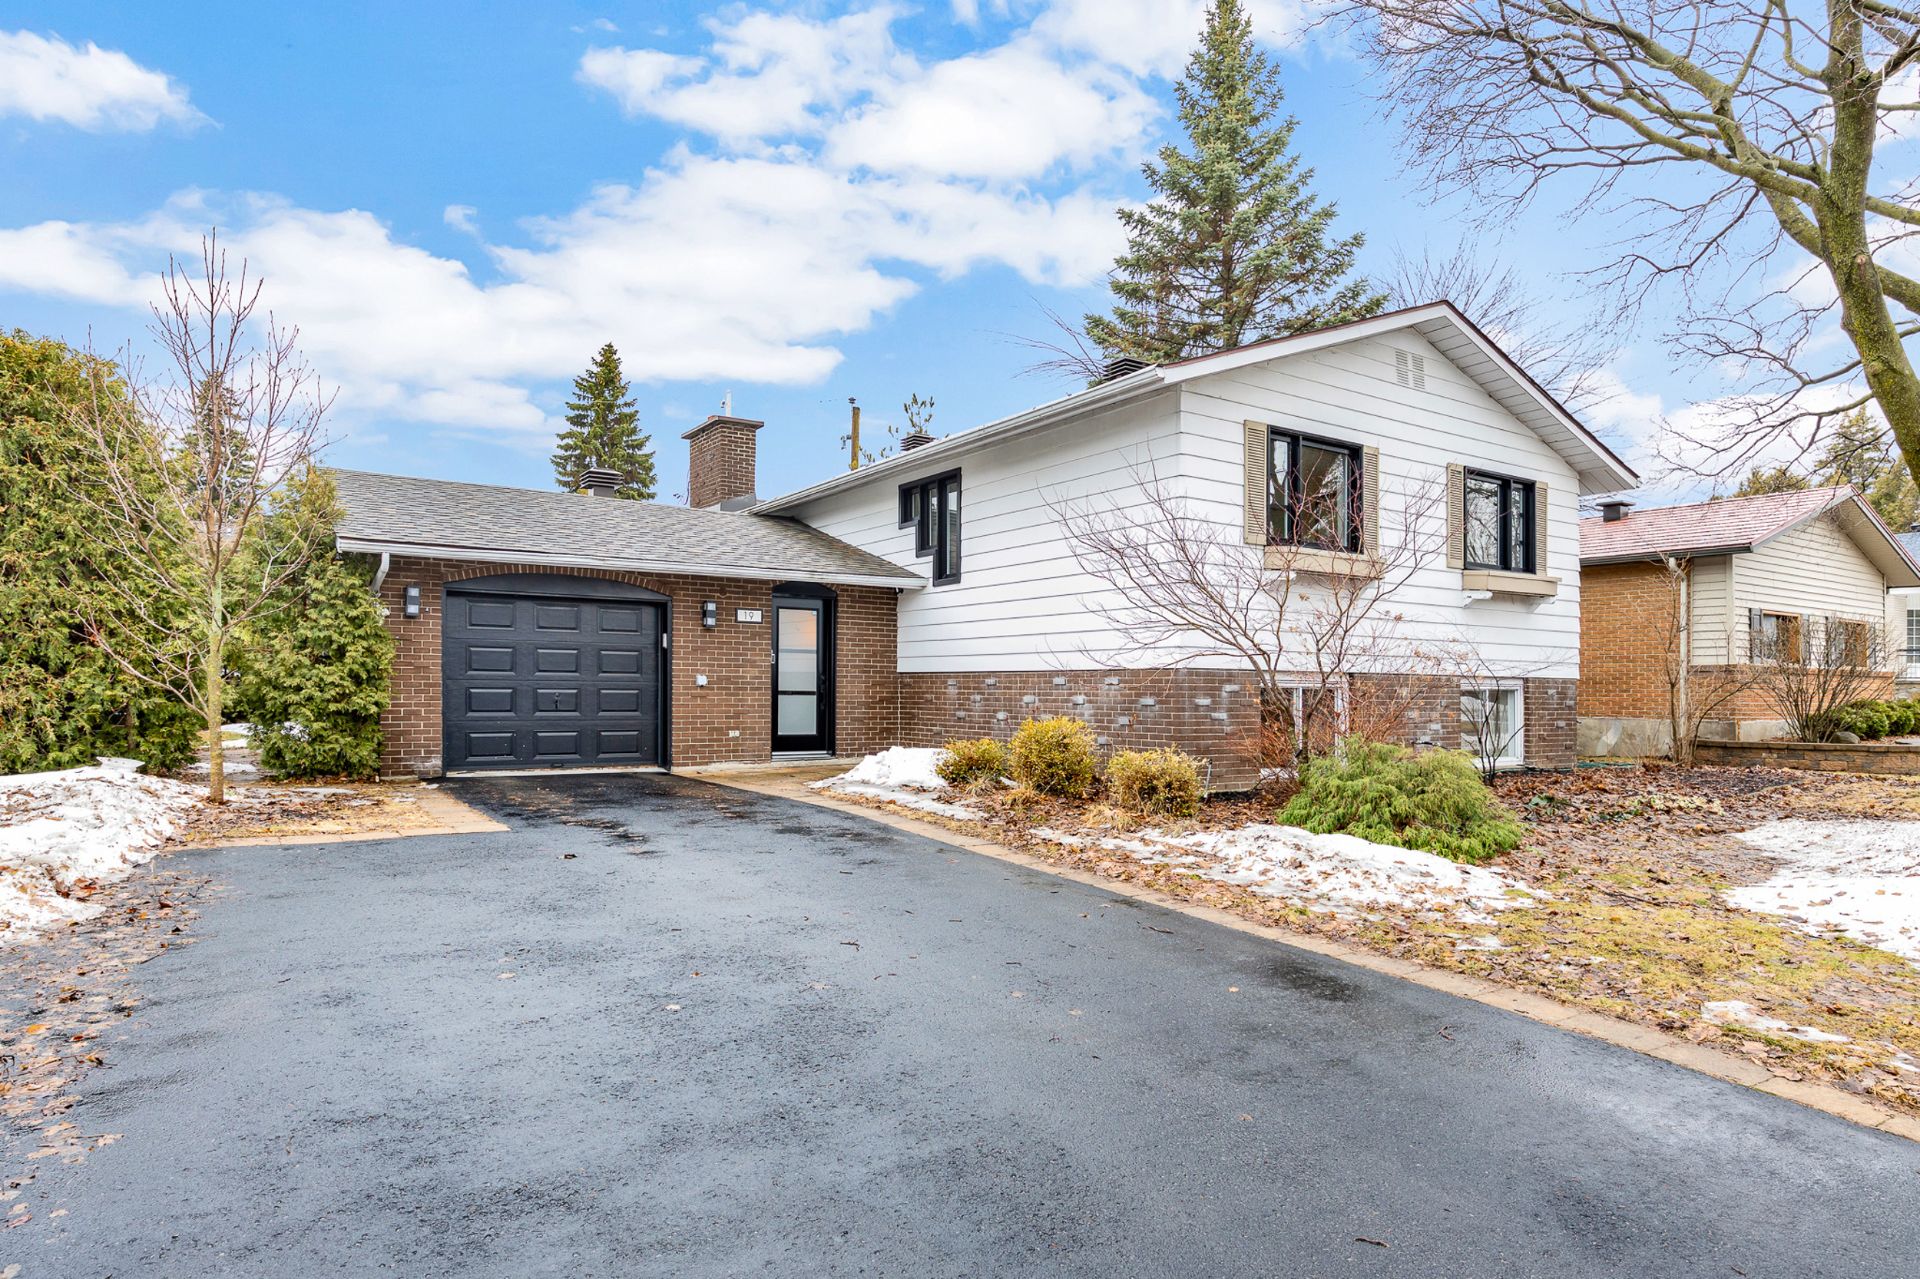
Frontage
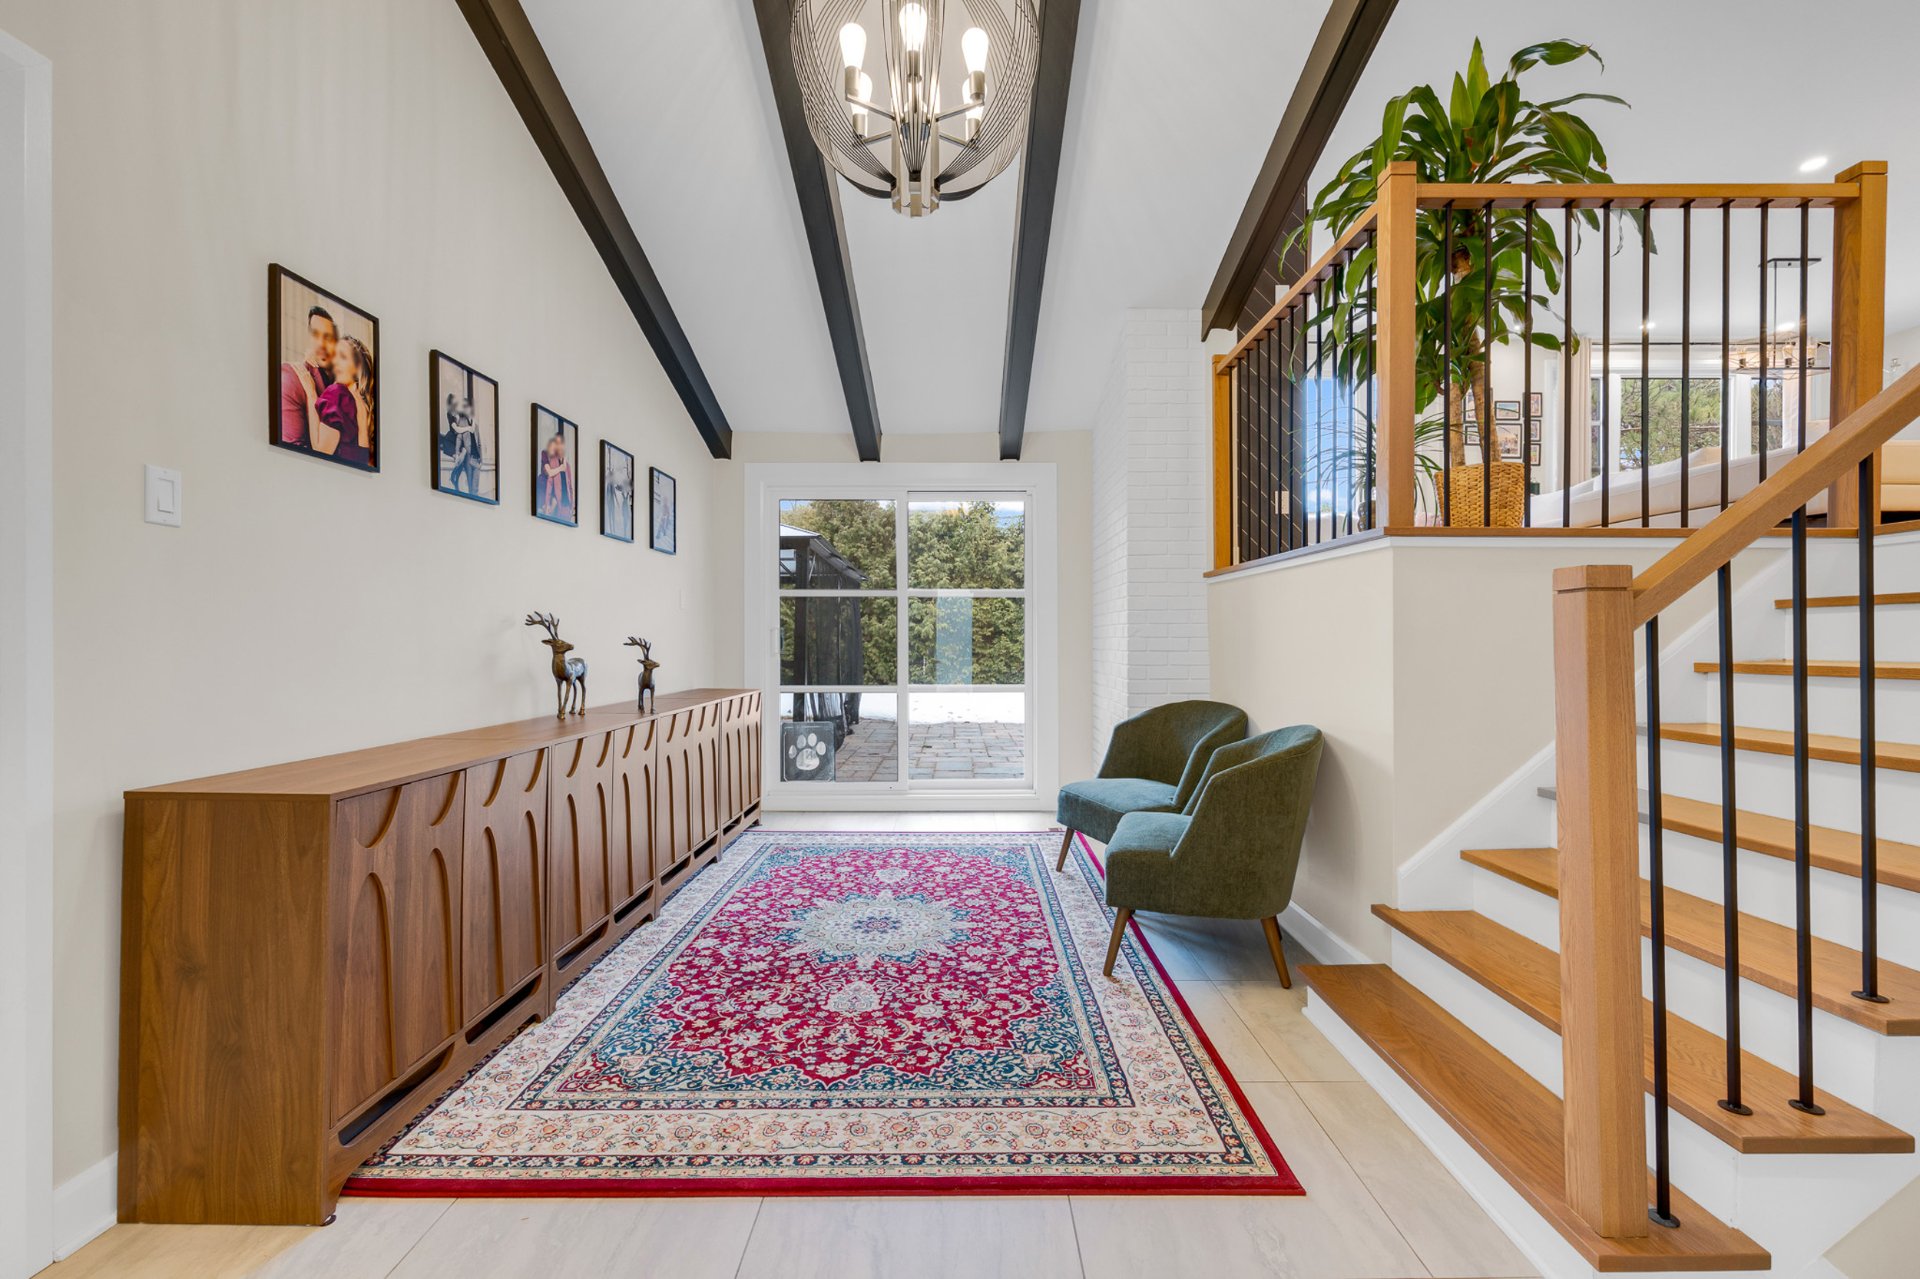
Hallway
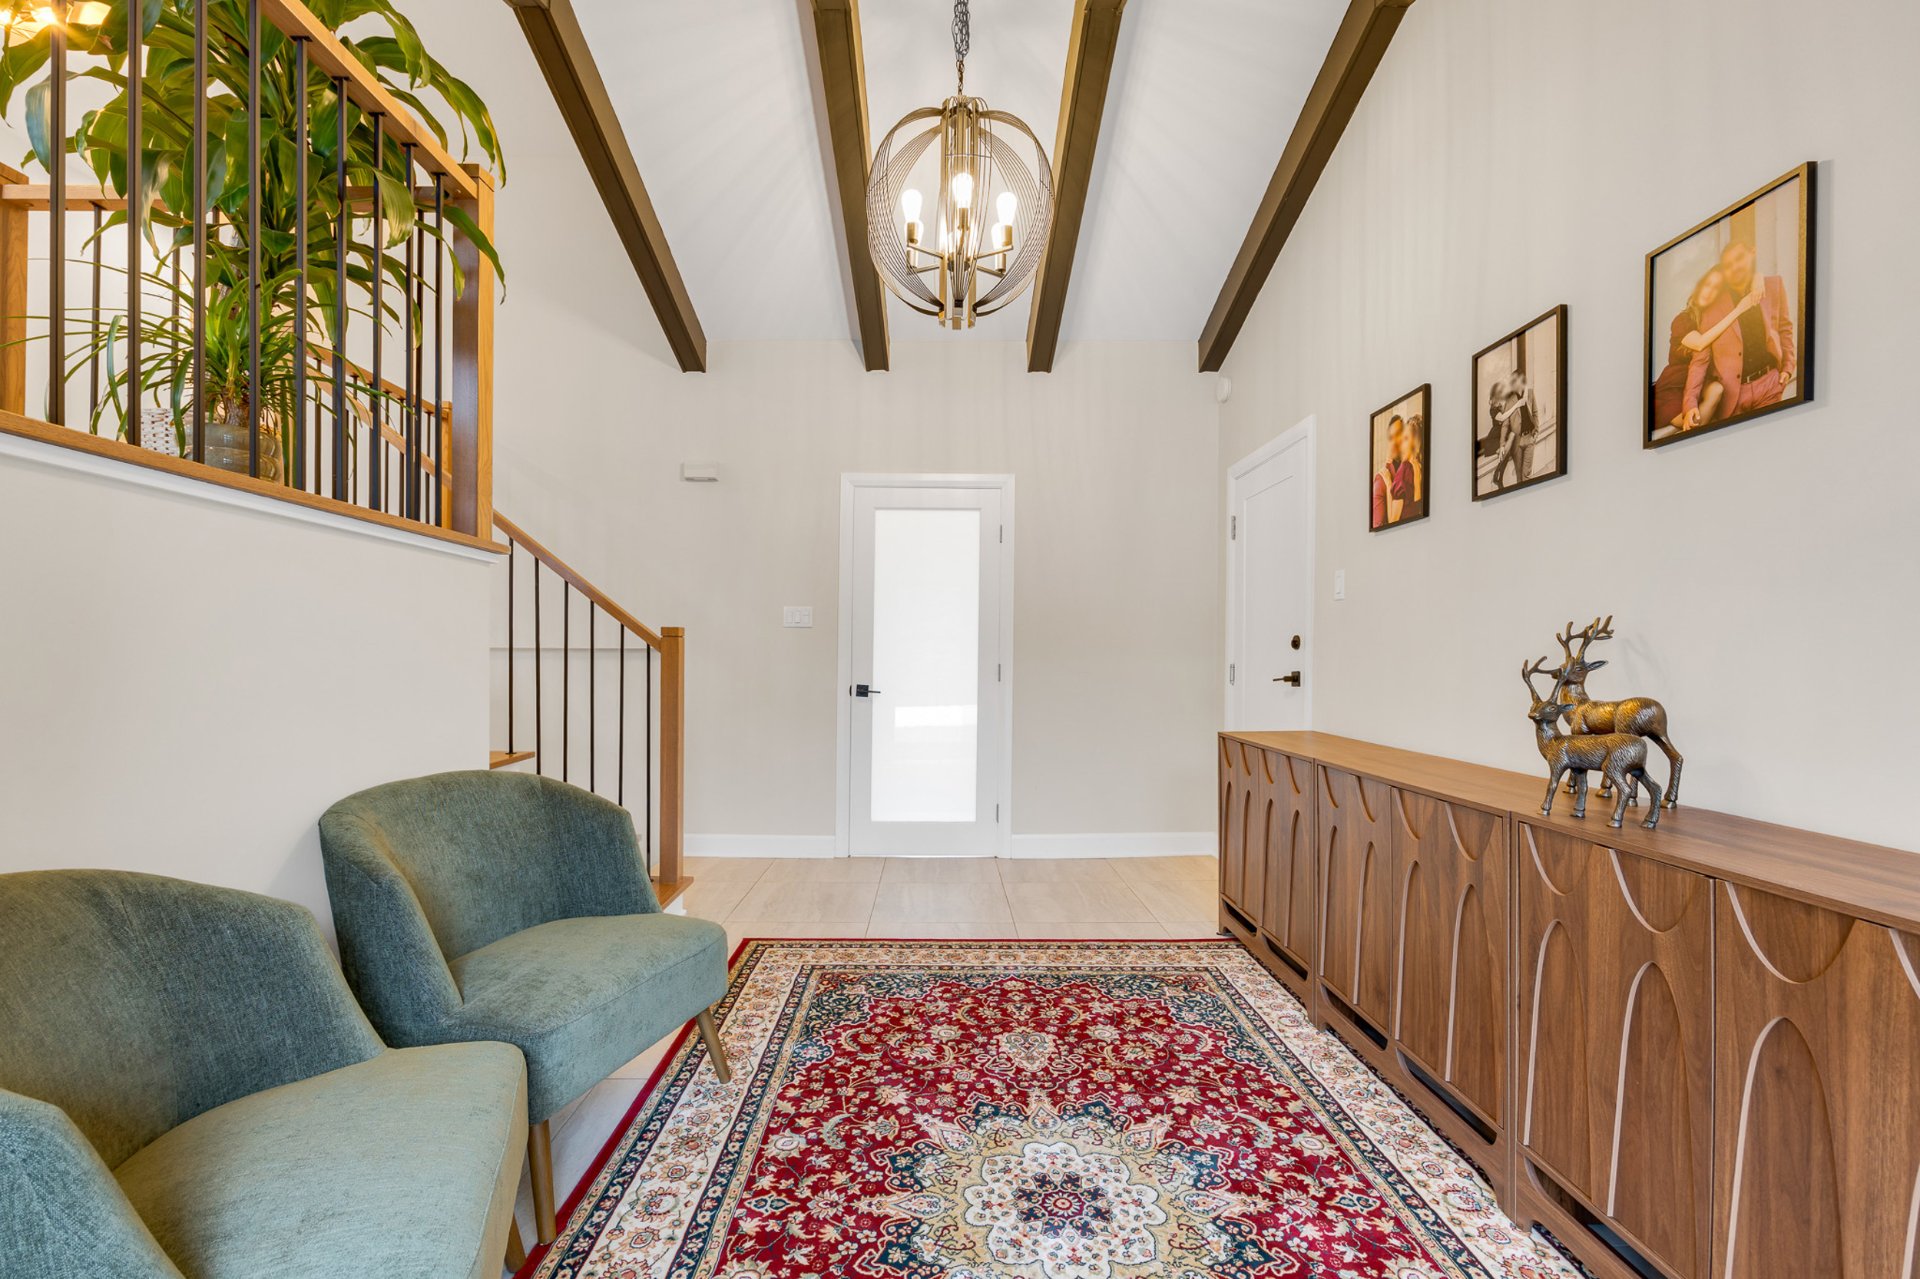
Hallway
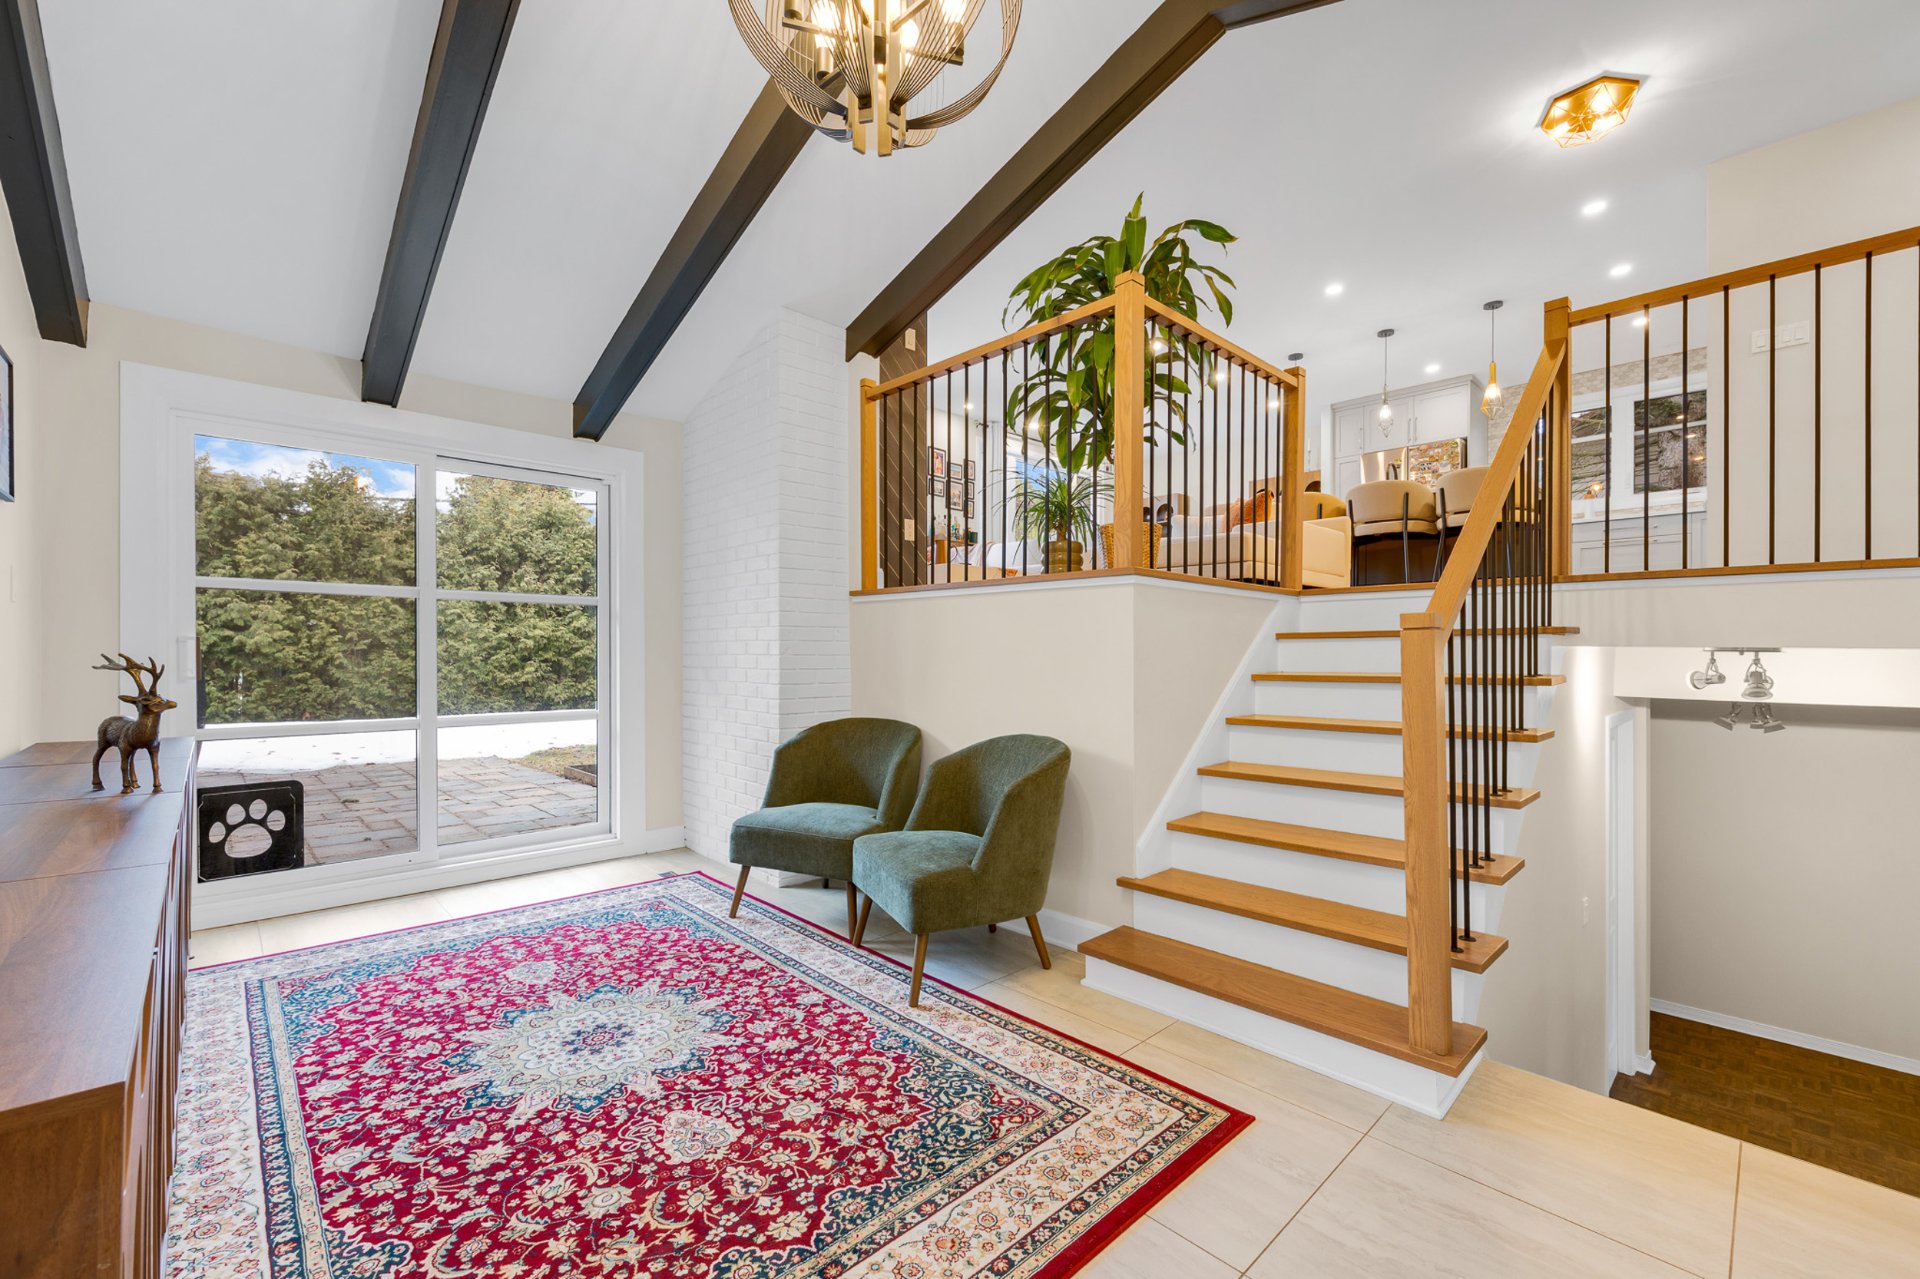
Hallway
Living room
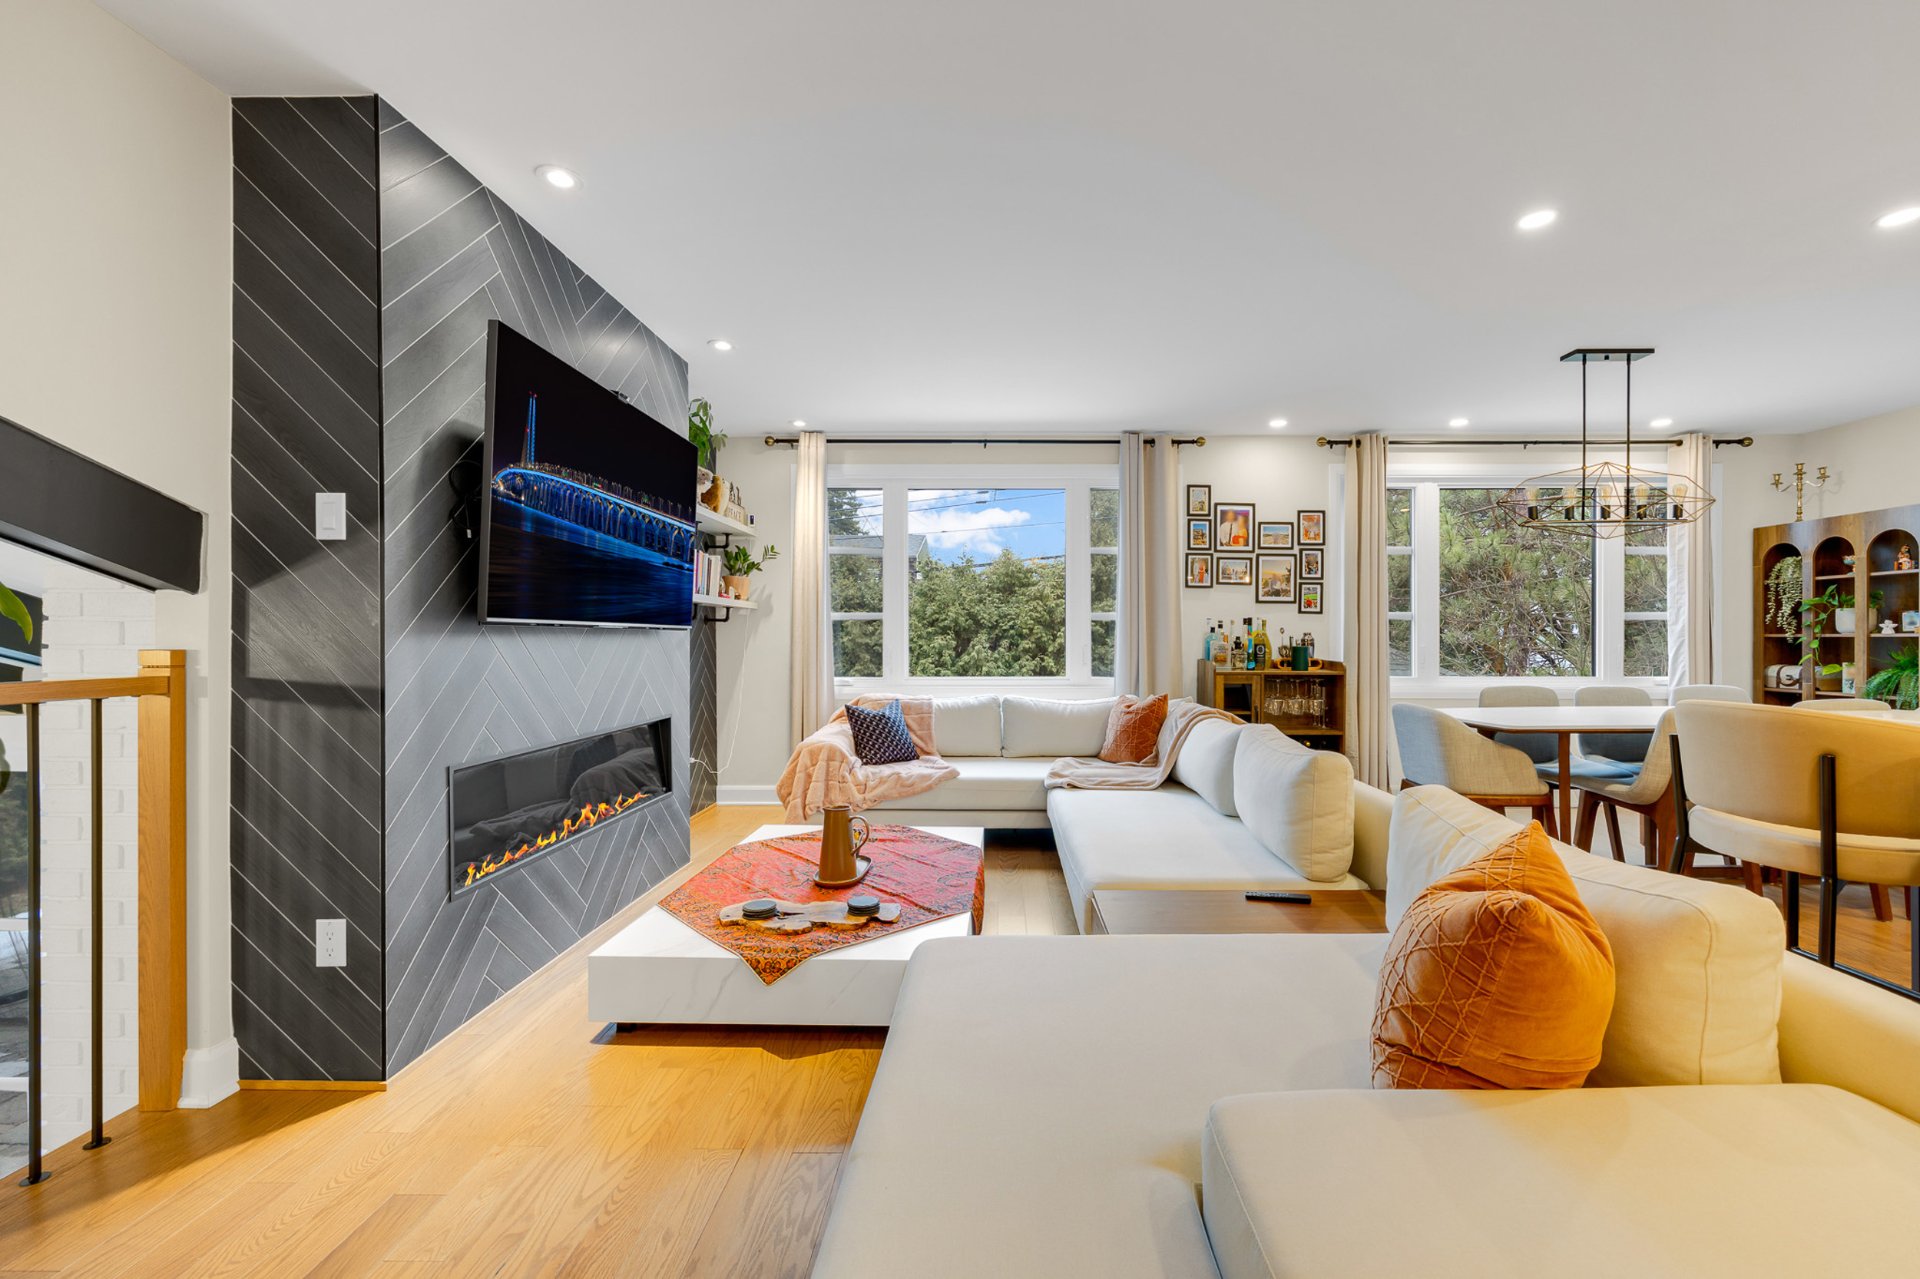
Living room
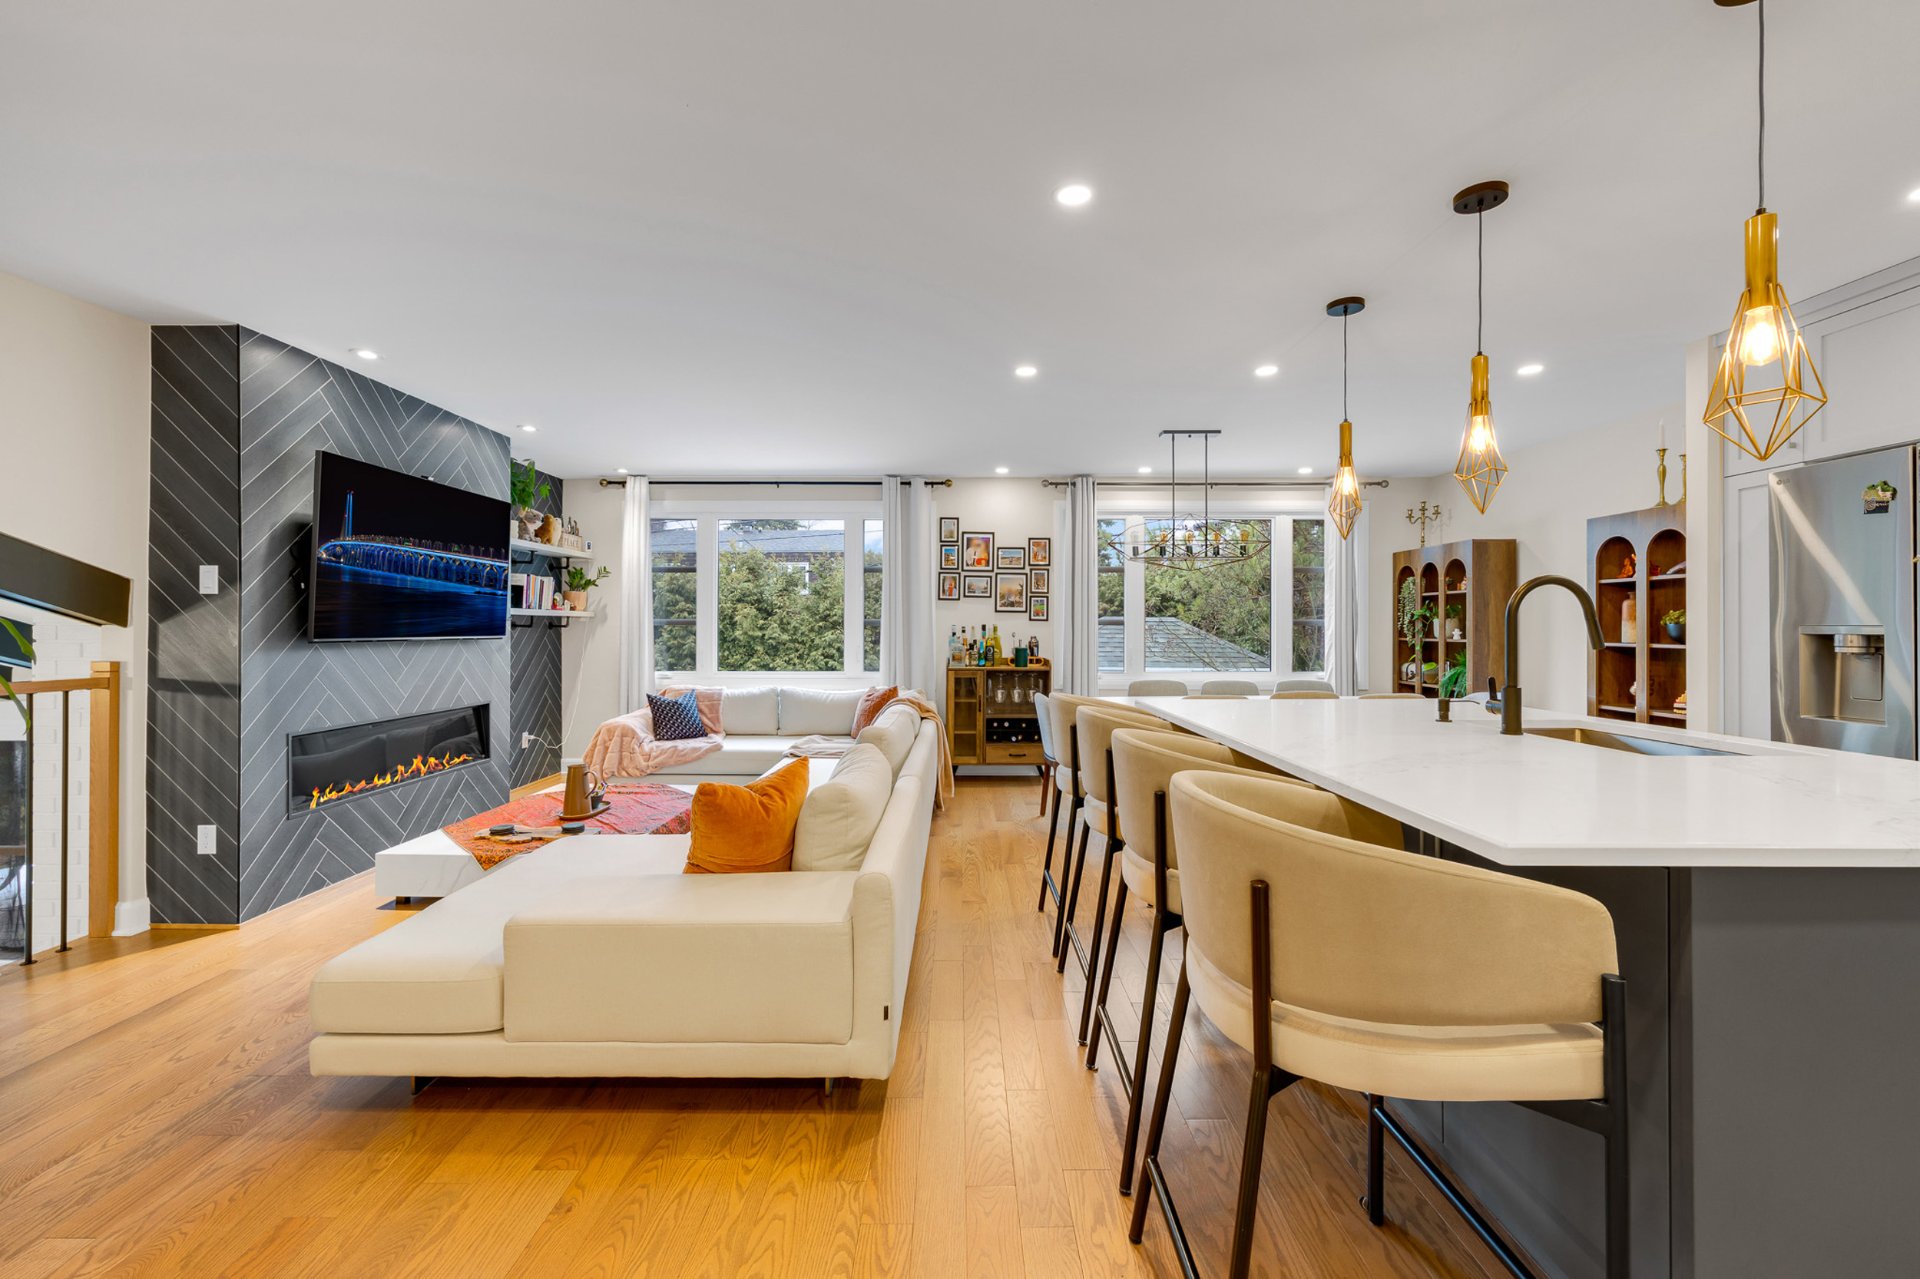
Living room
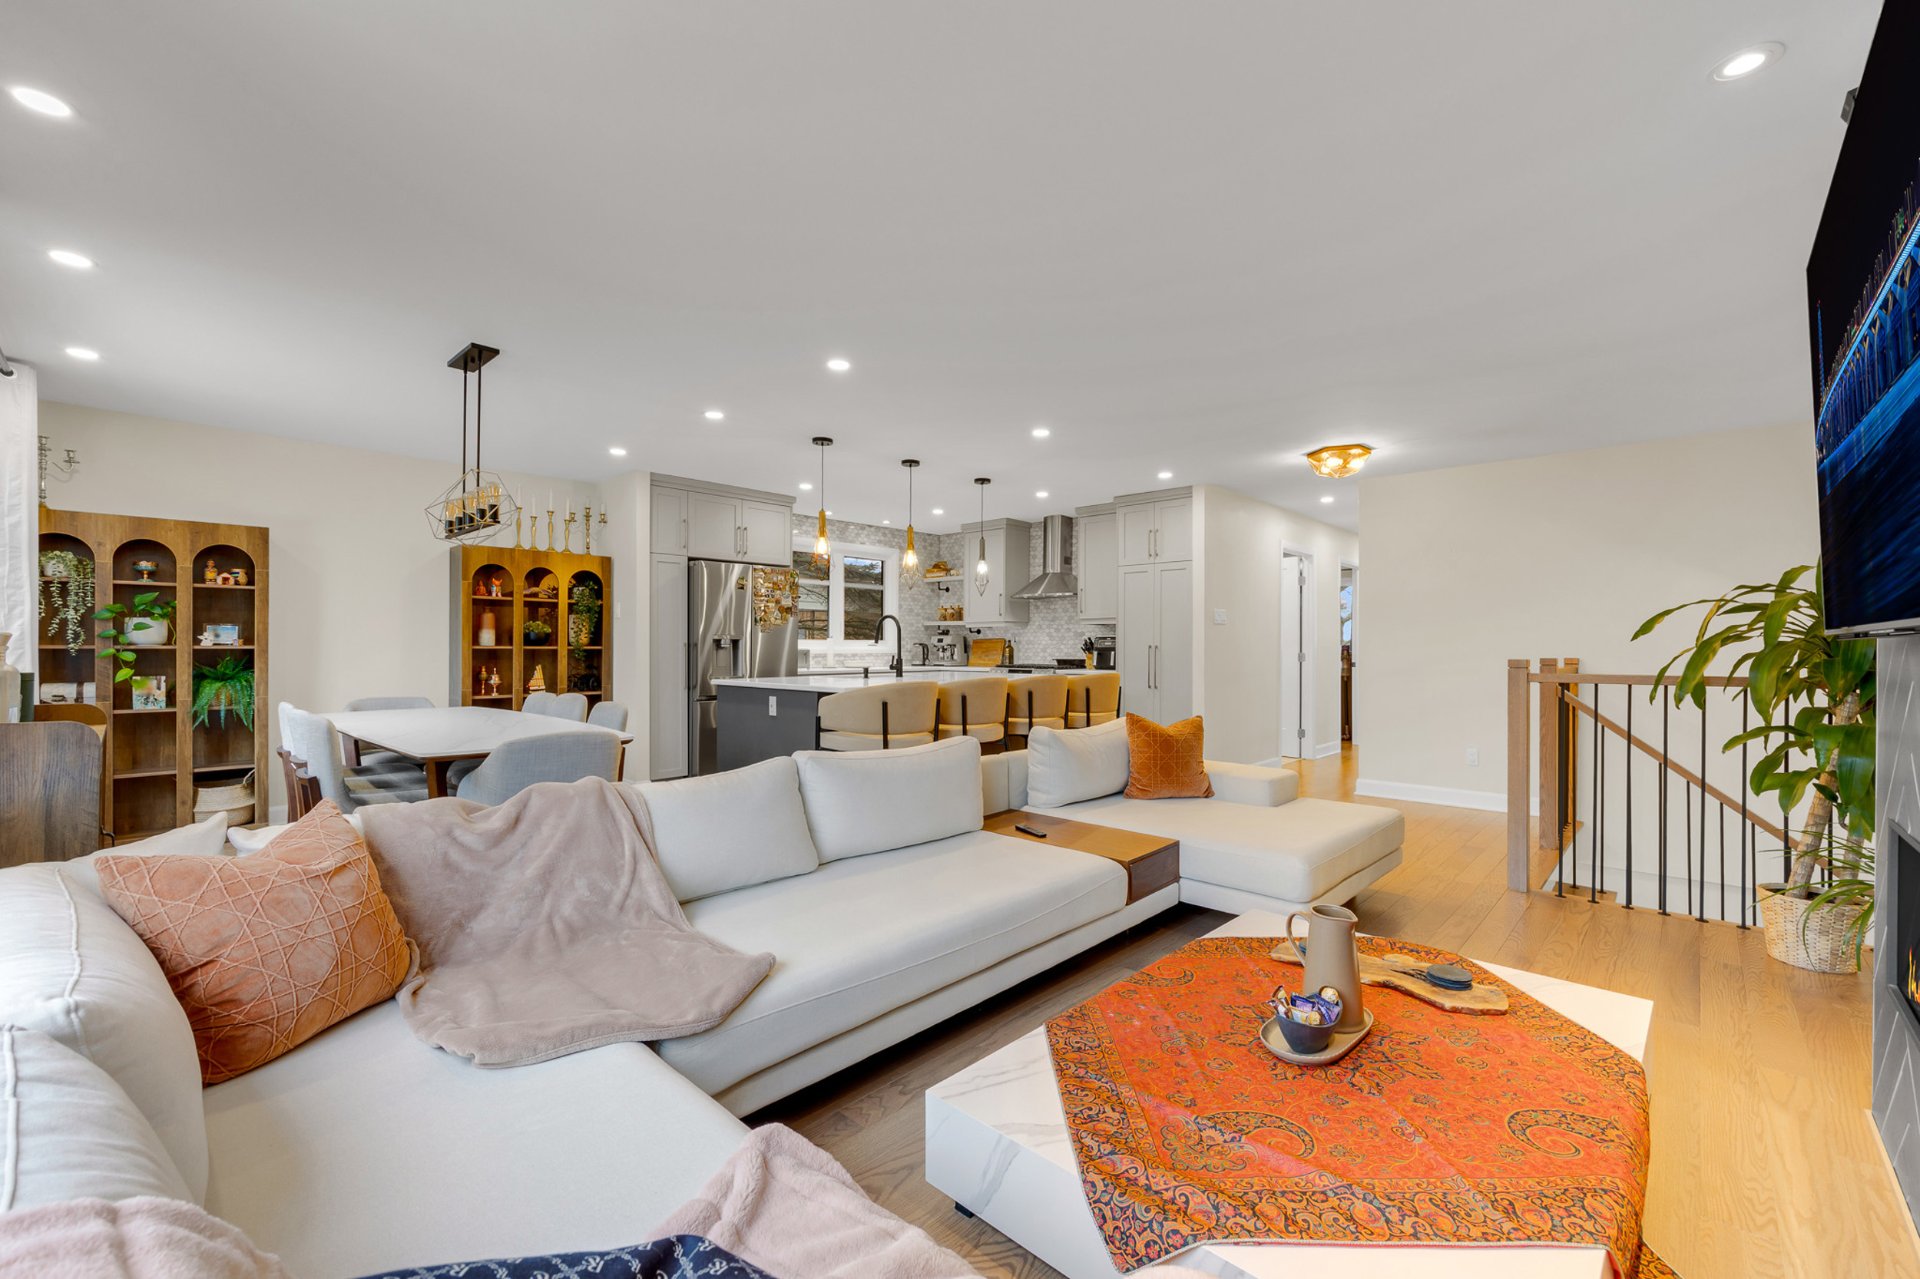
Kitchen
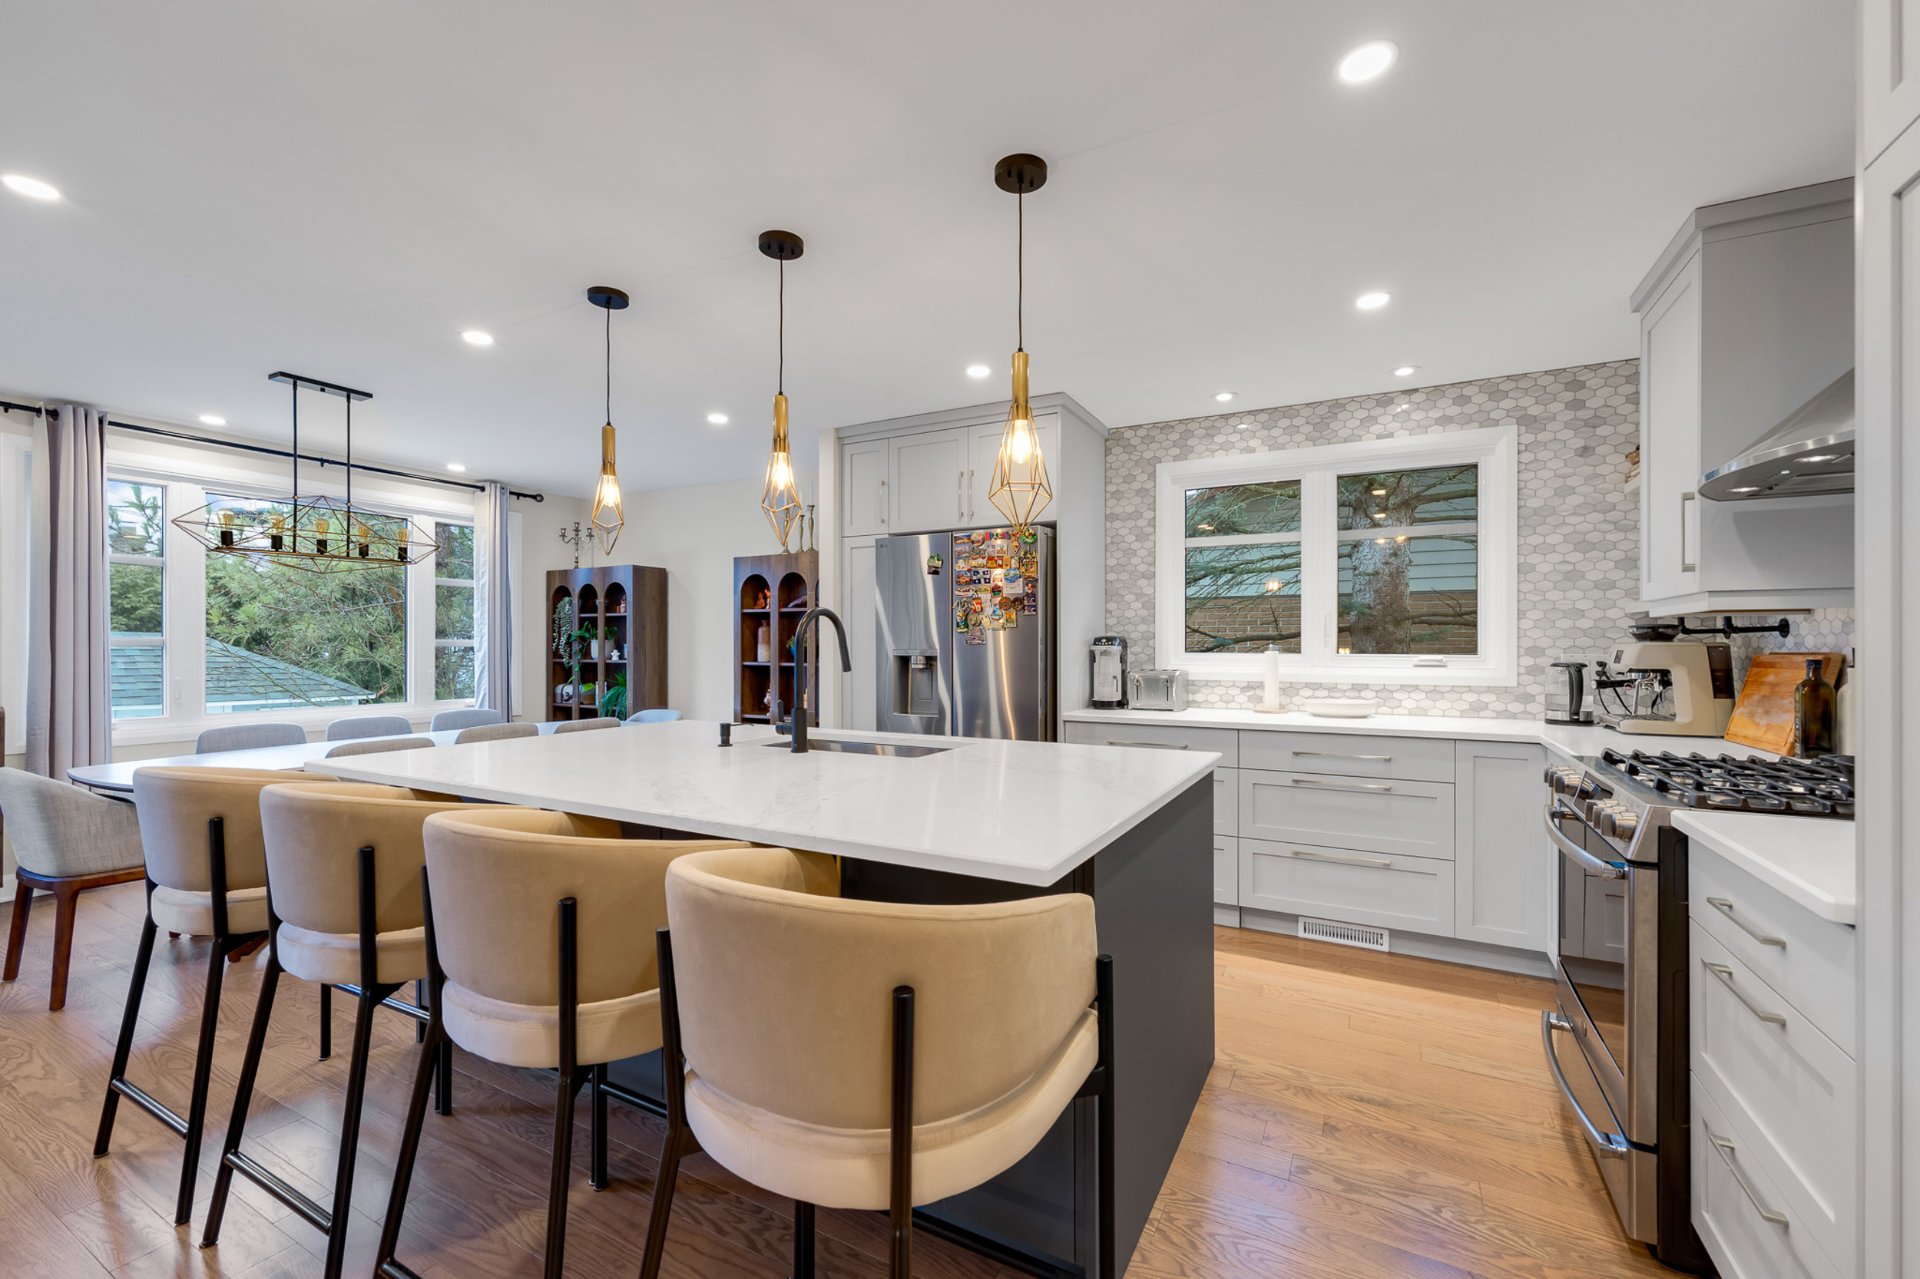
Kitchen
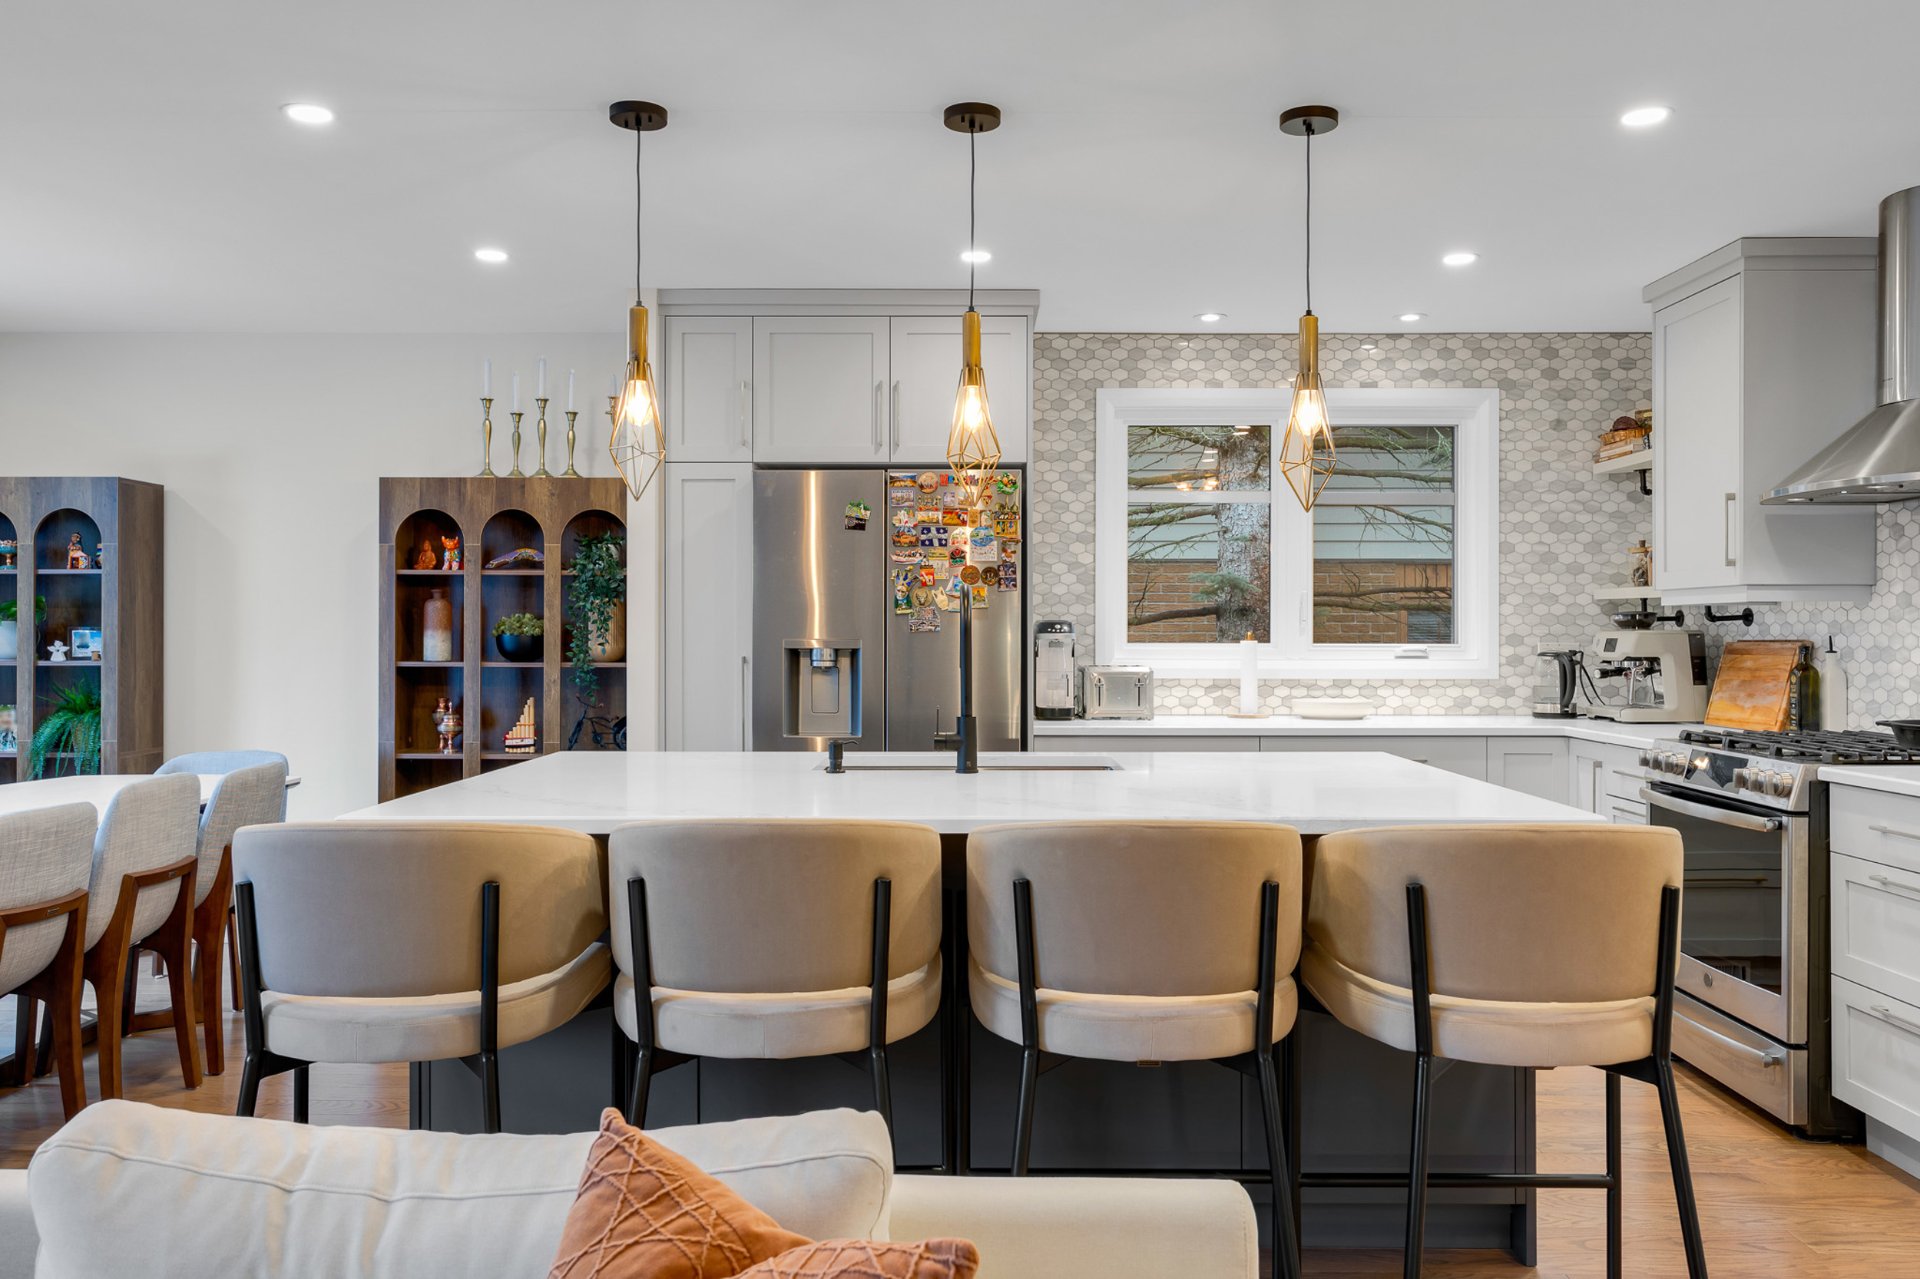
Kitchen
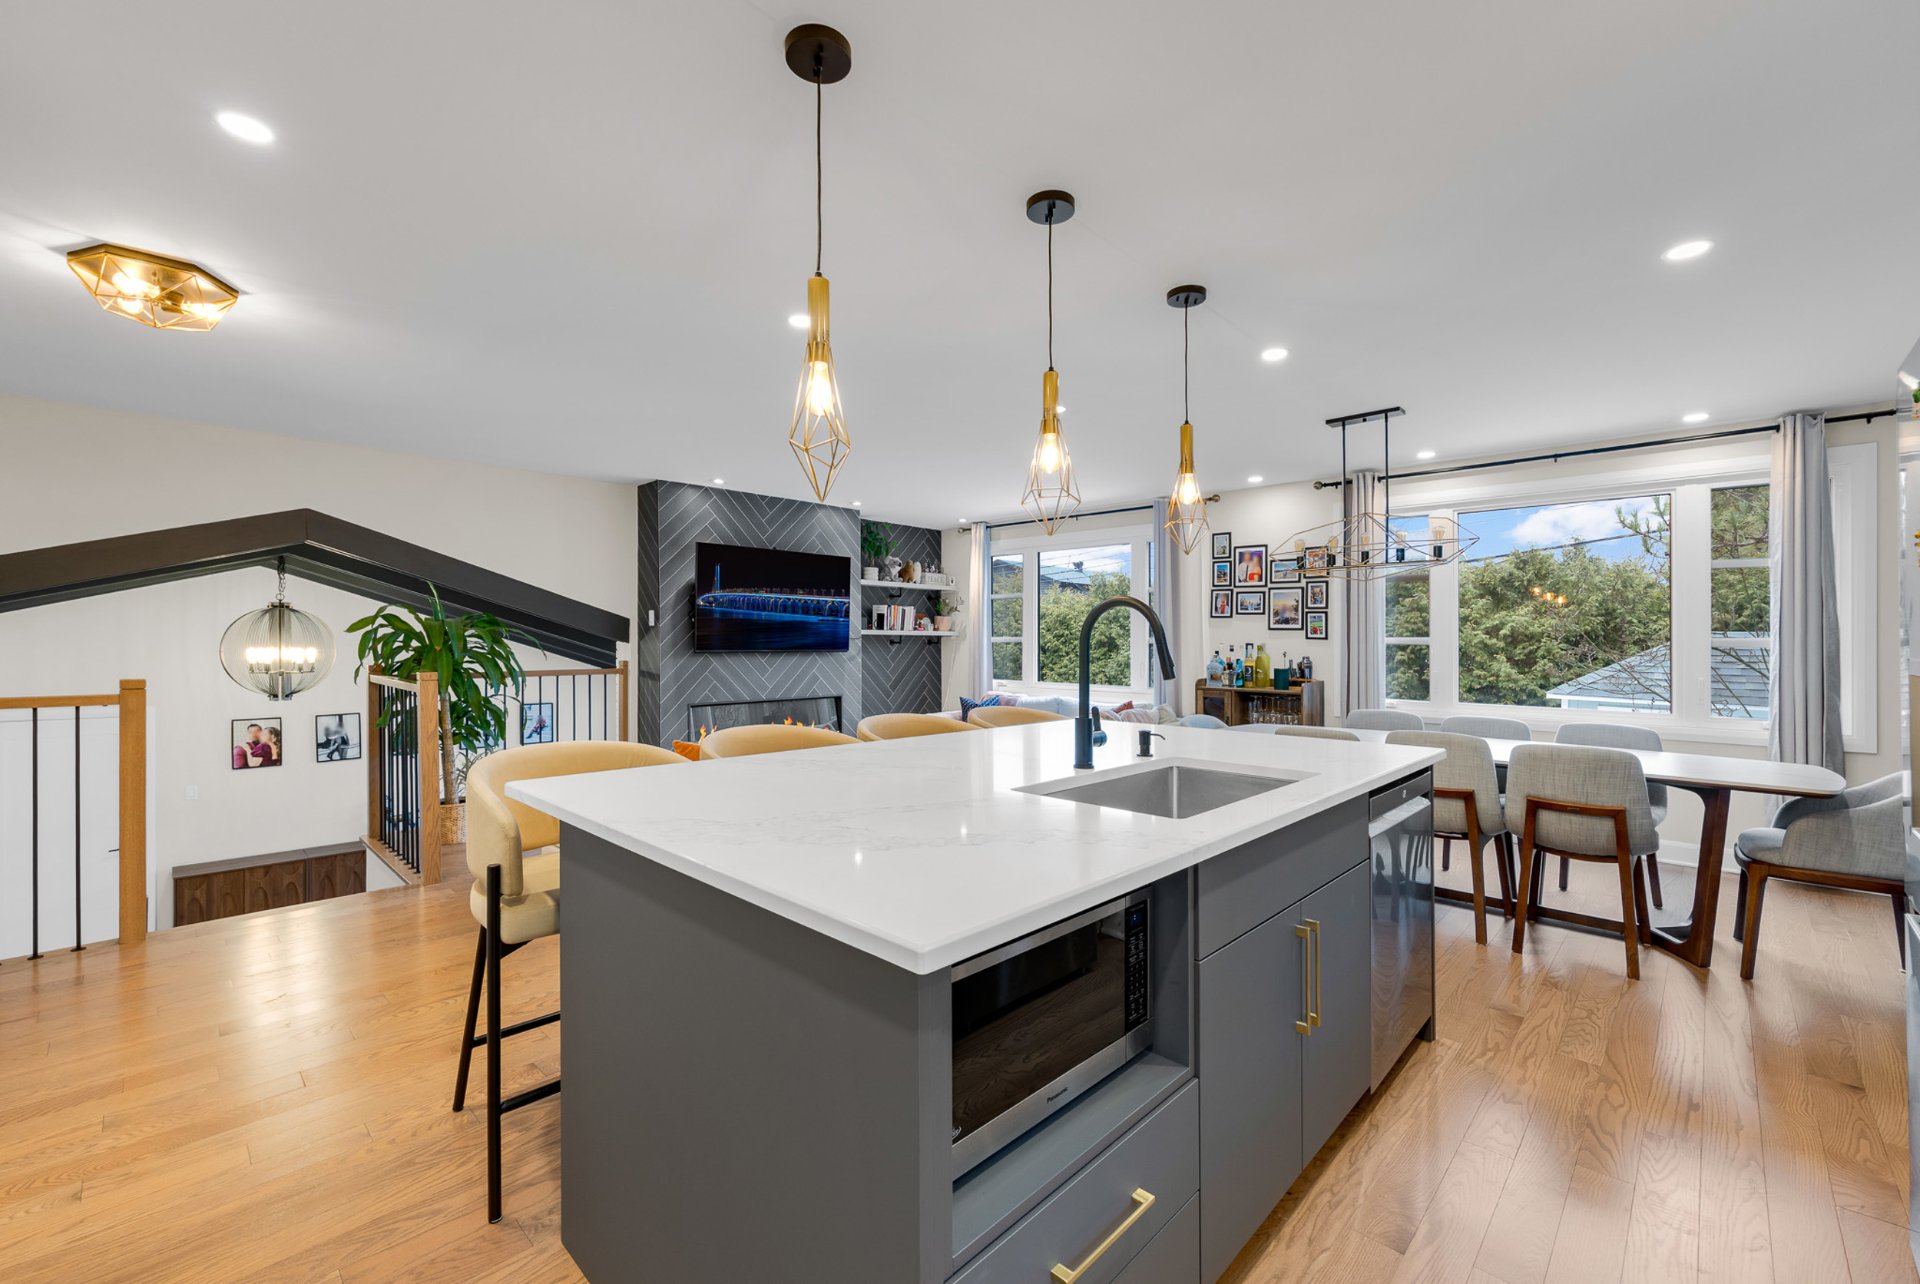
Kitchen
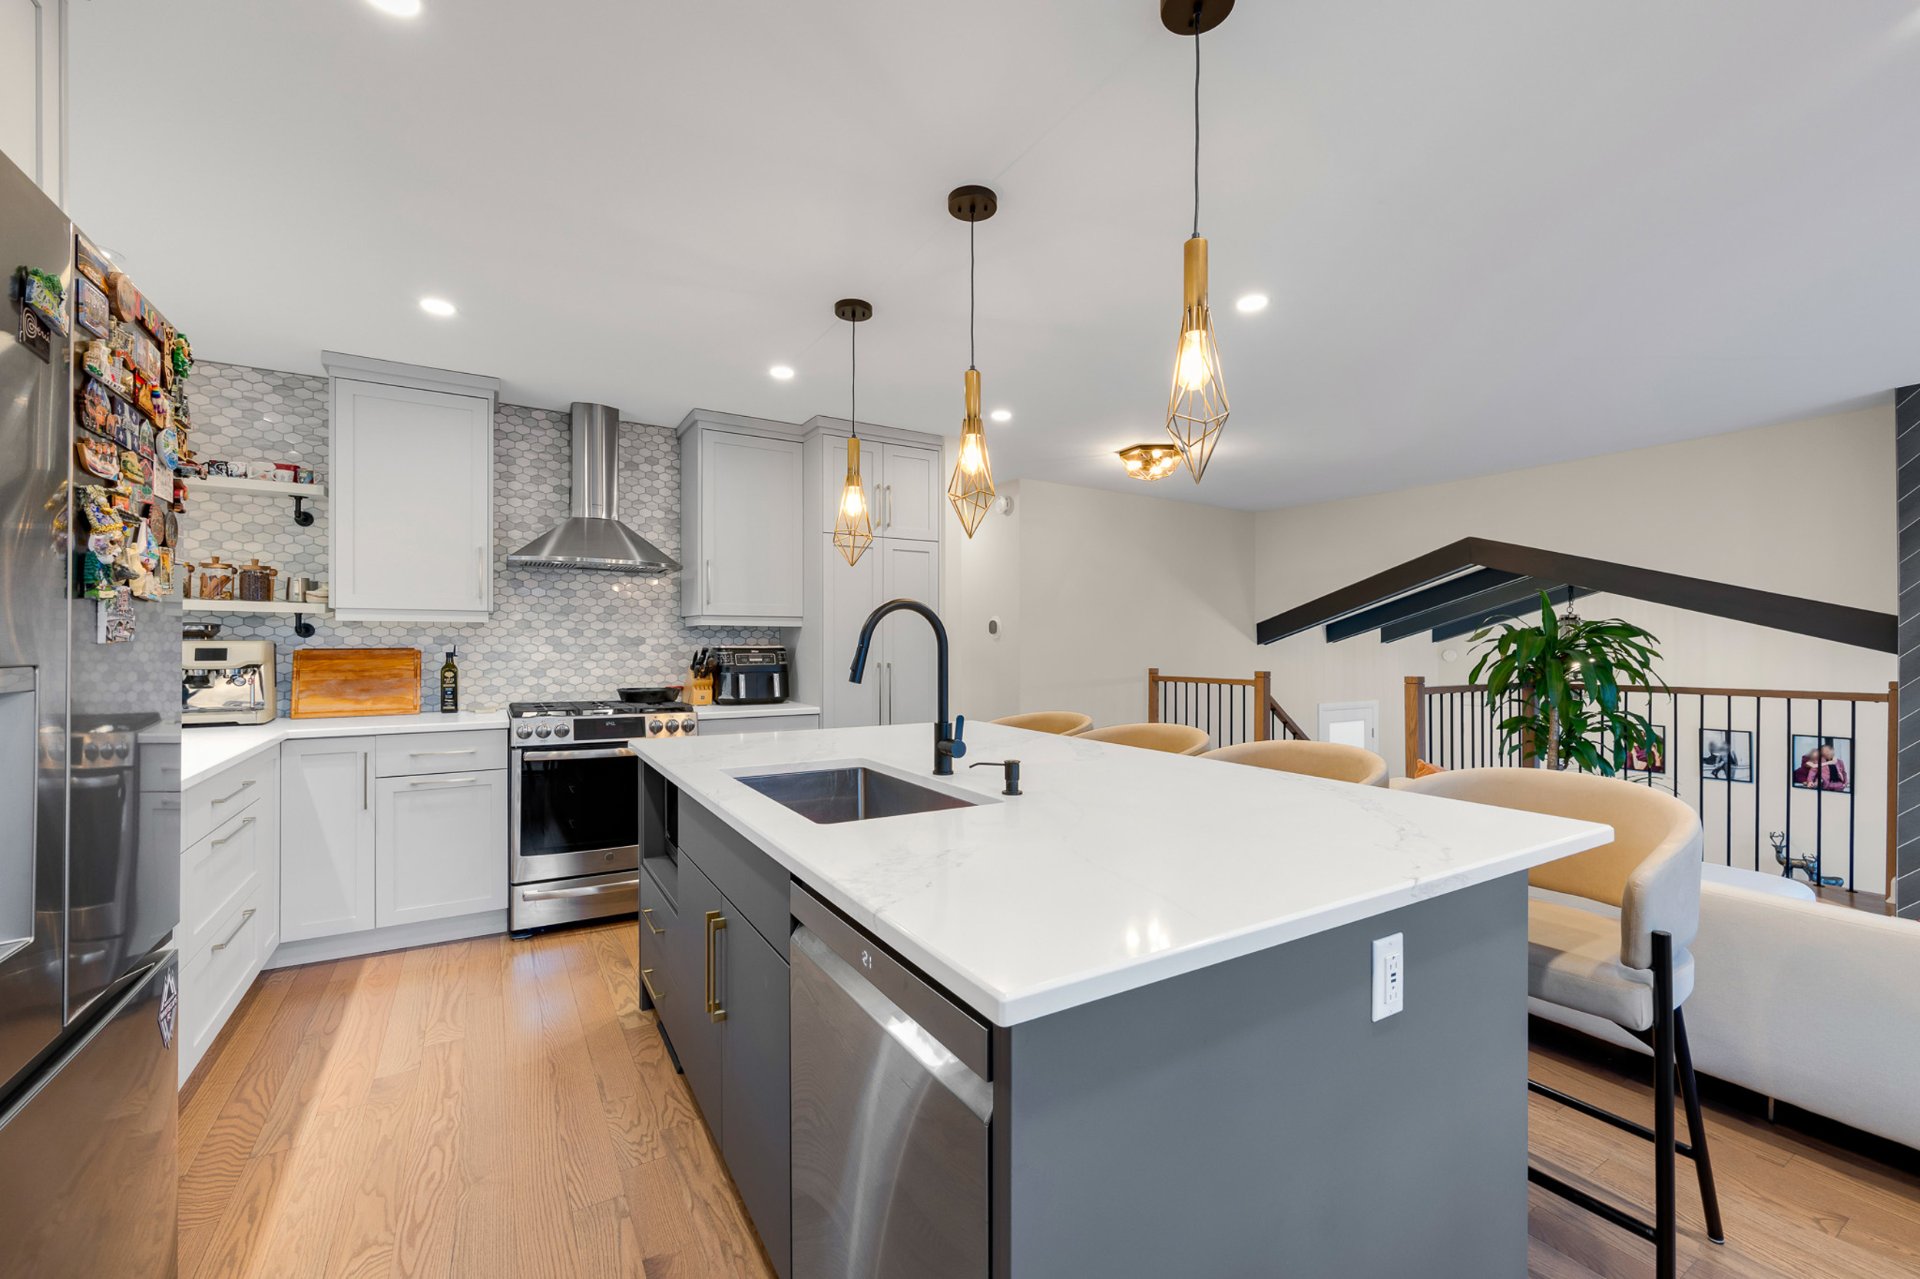
Dining room
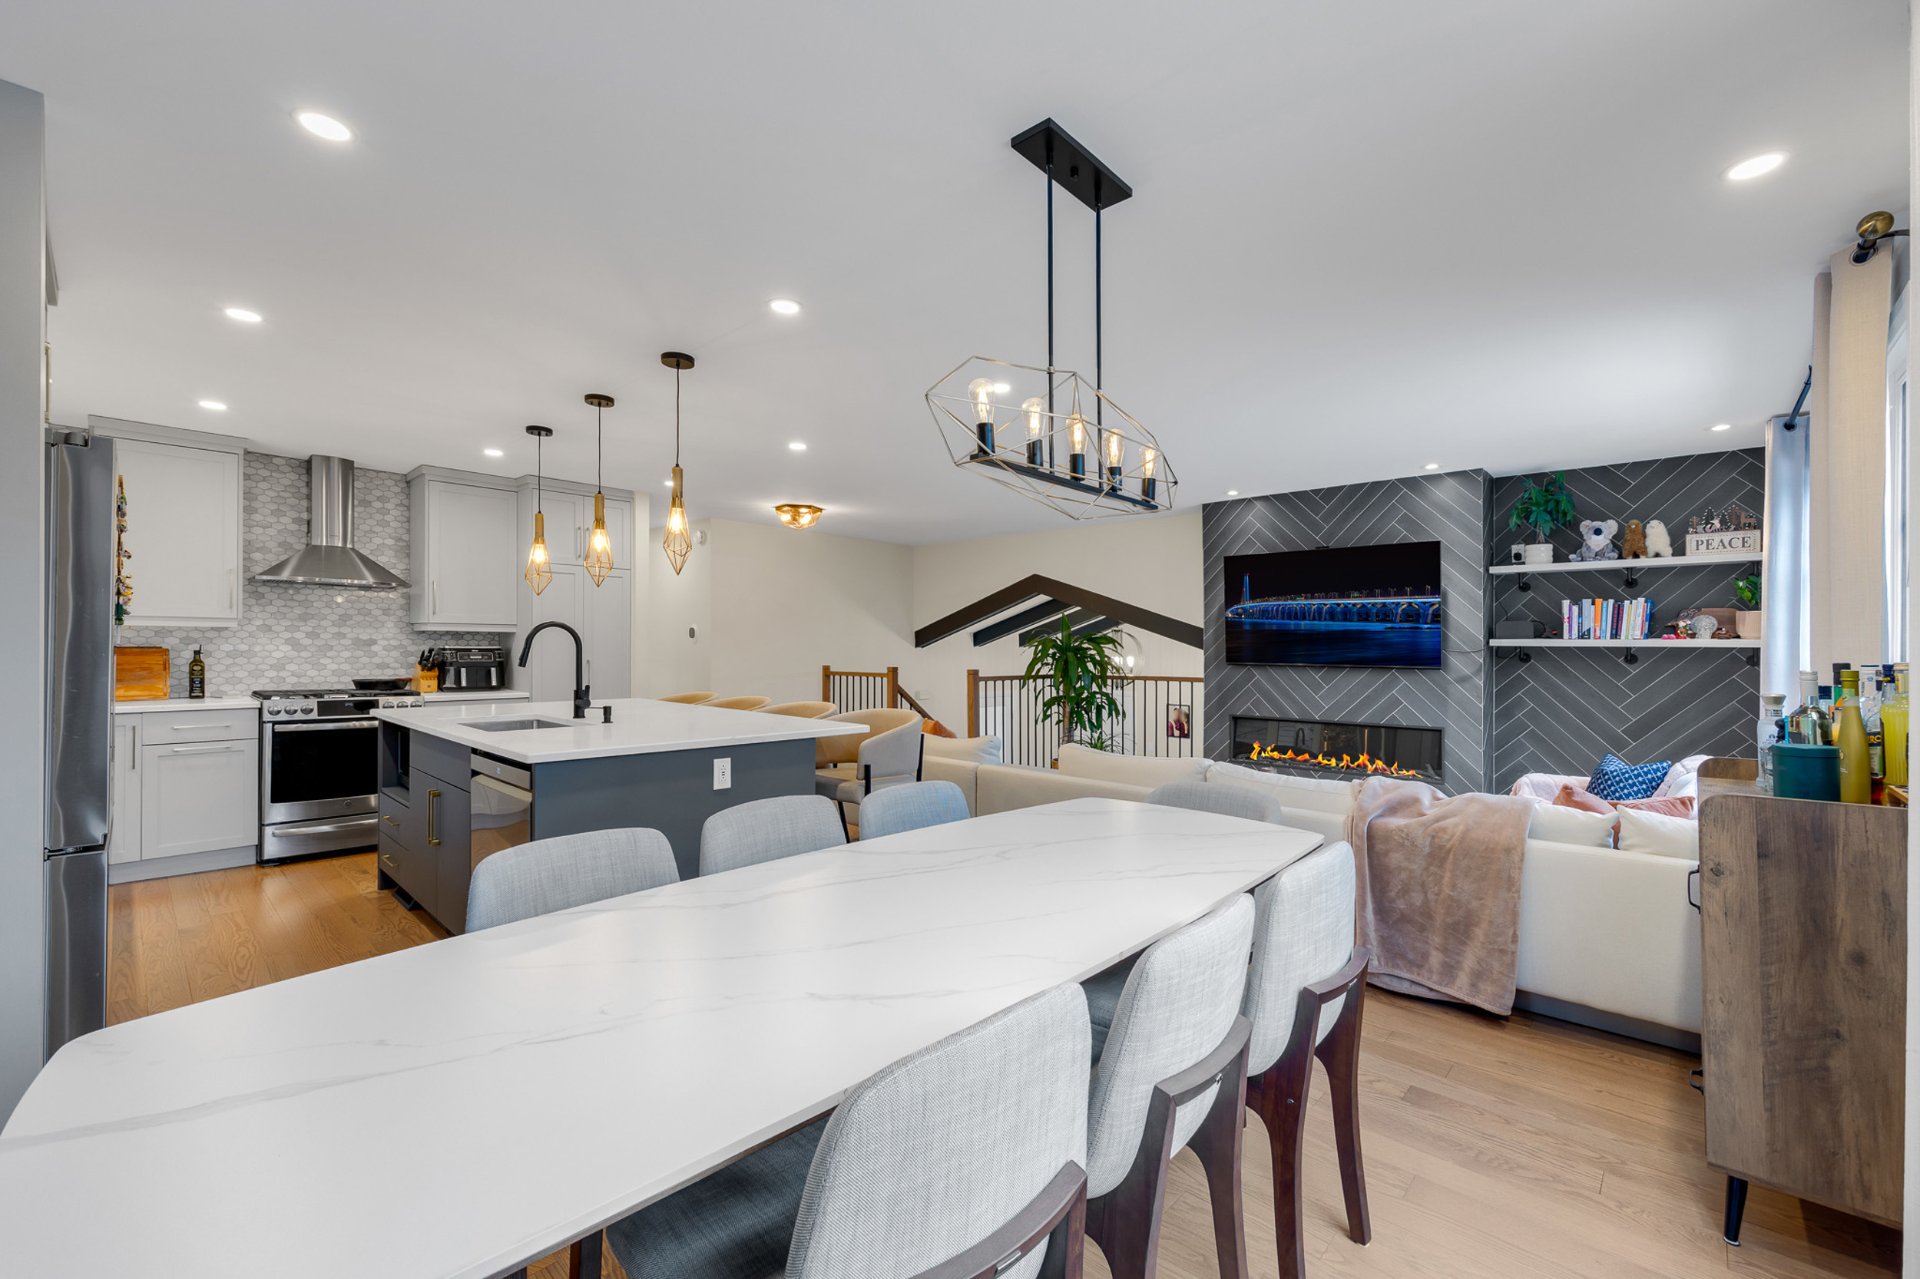
Dining room
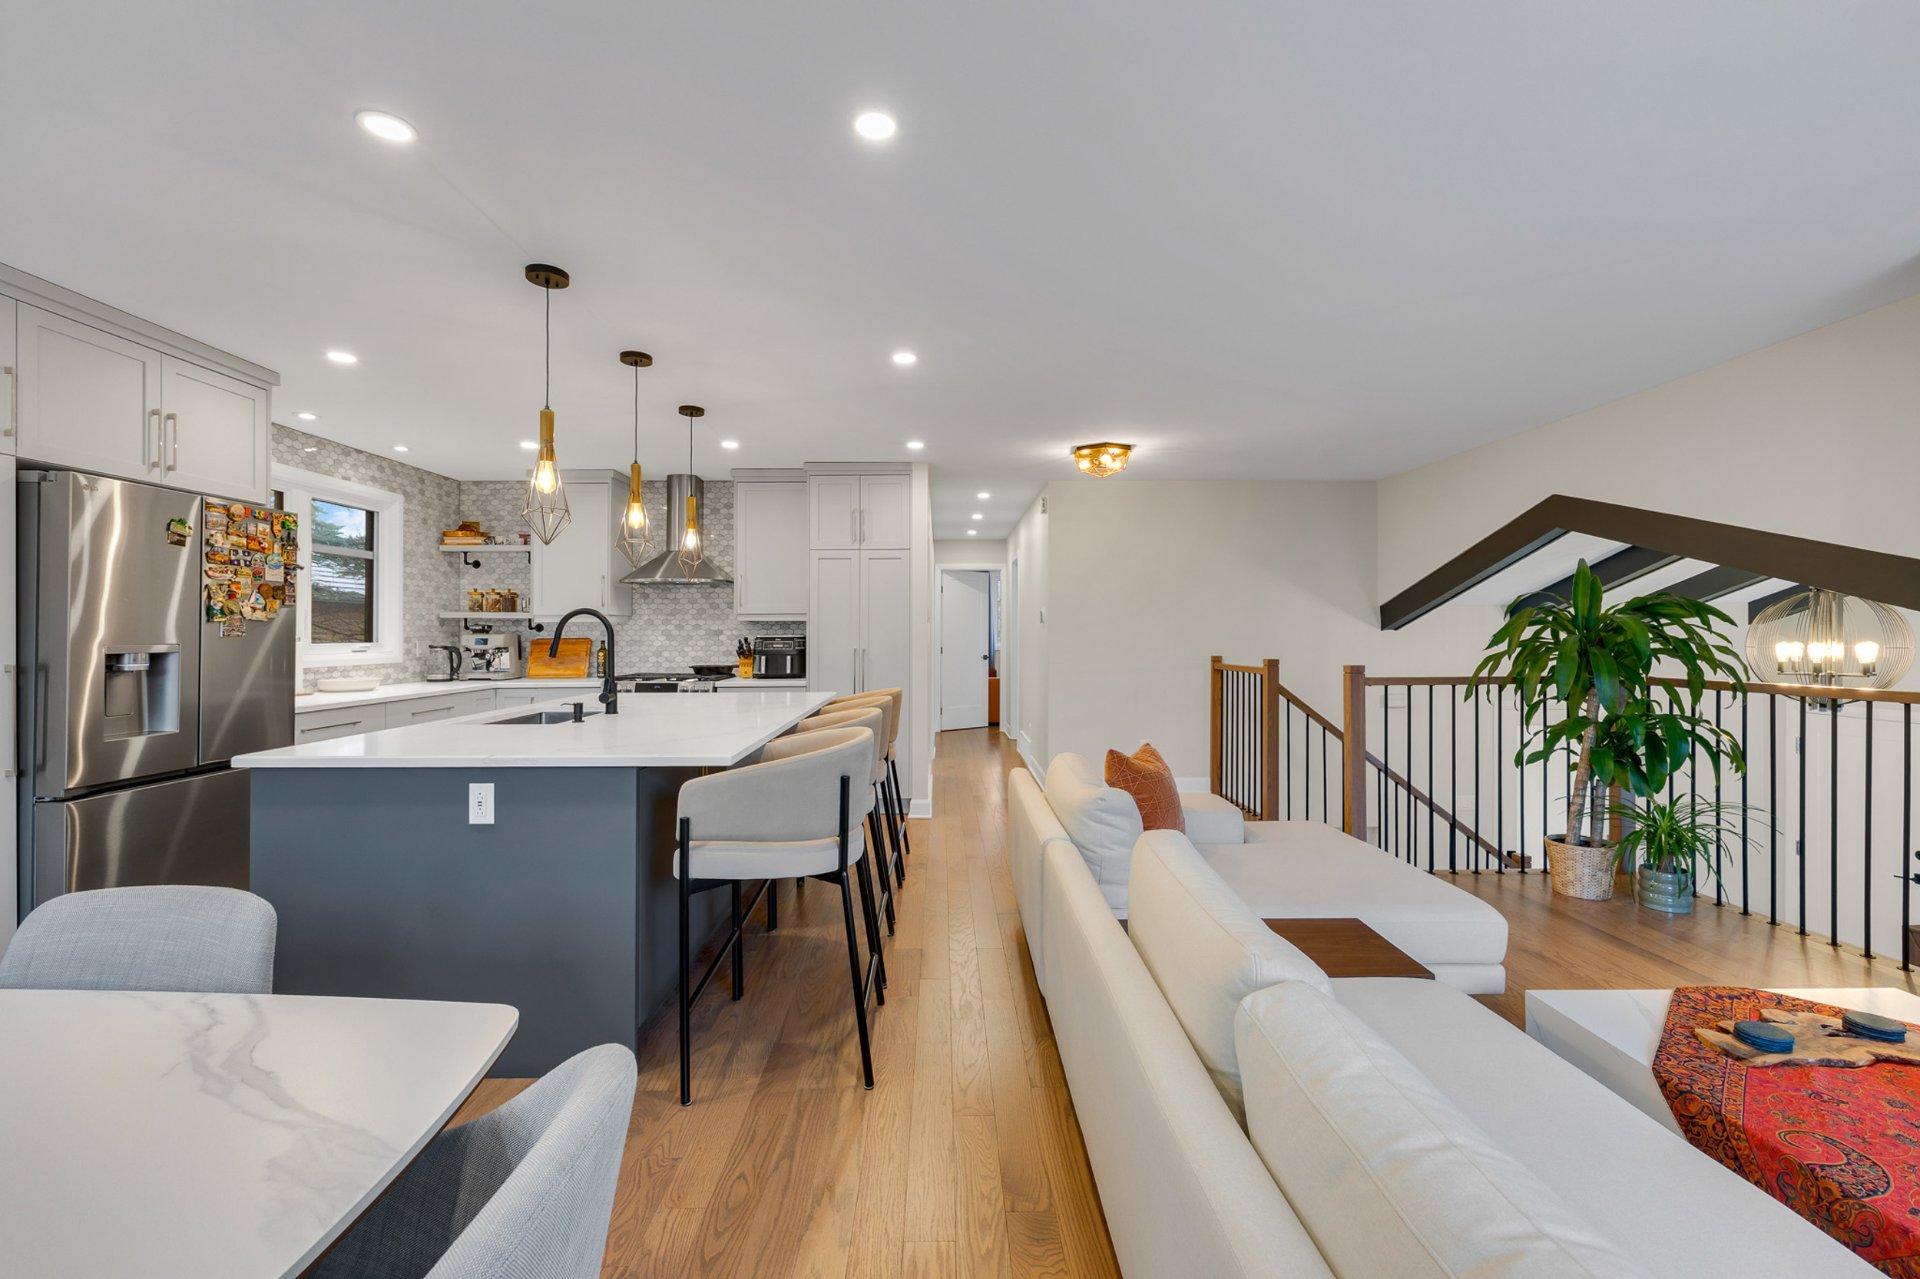
Dining room
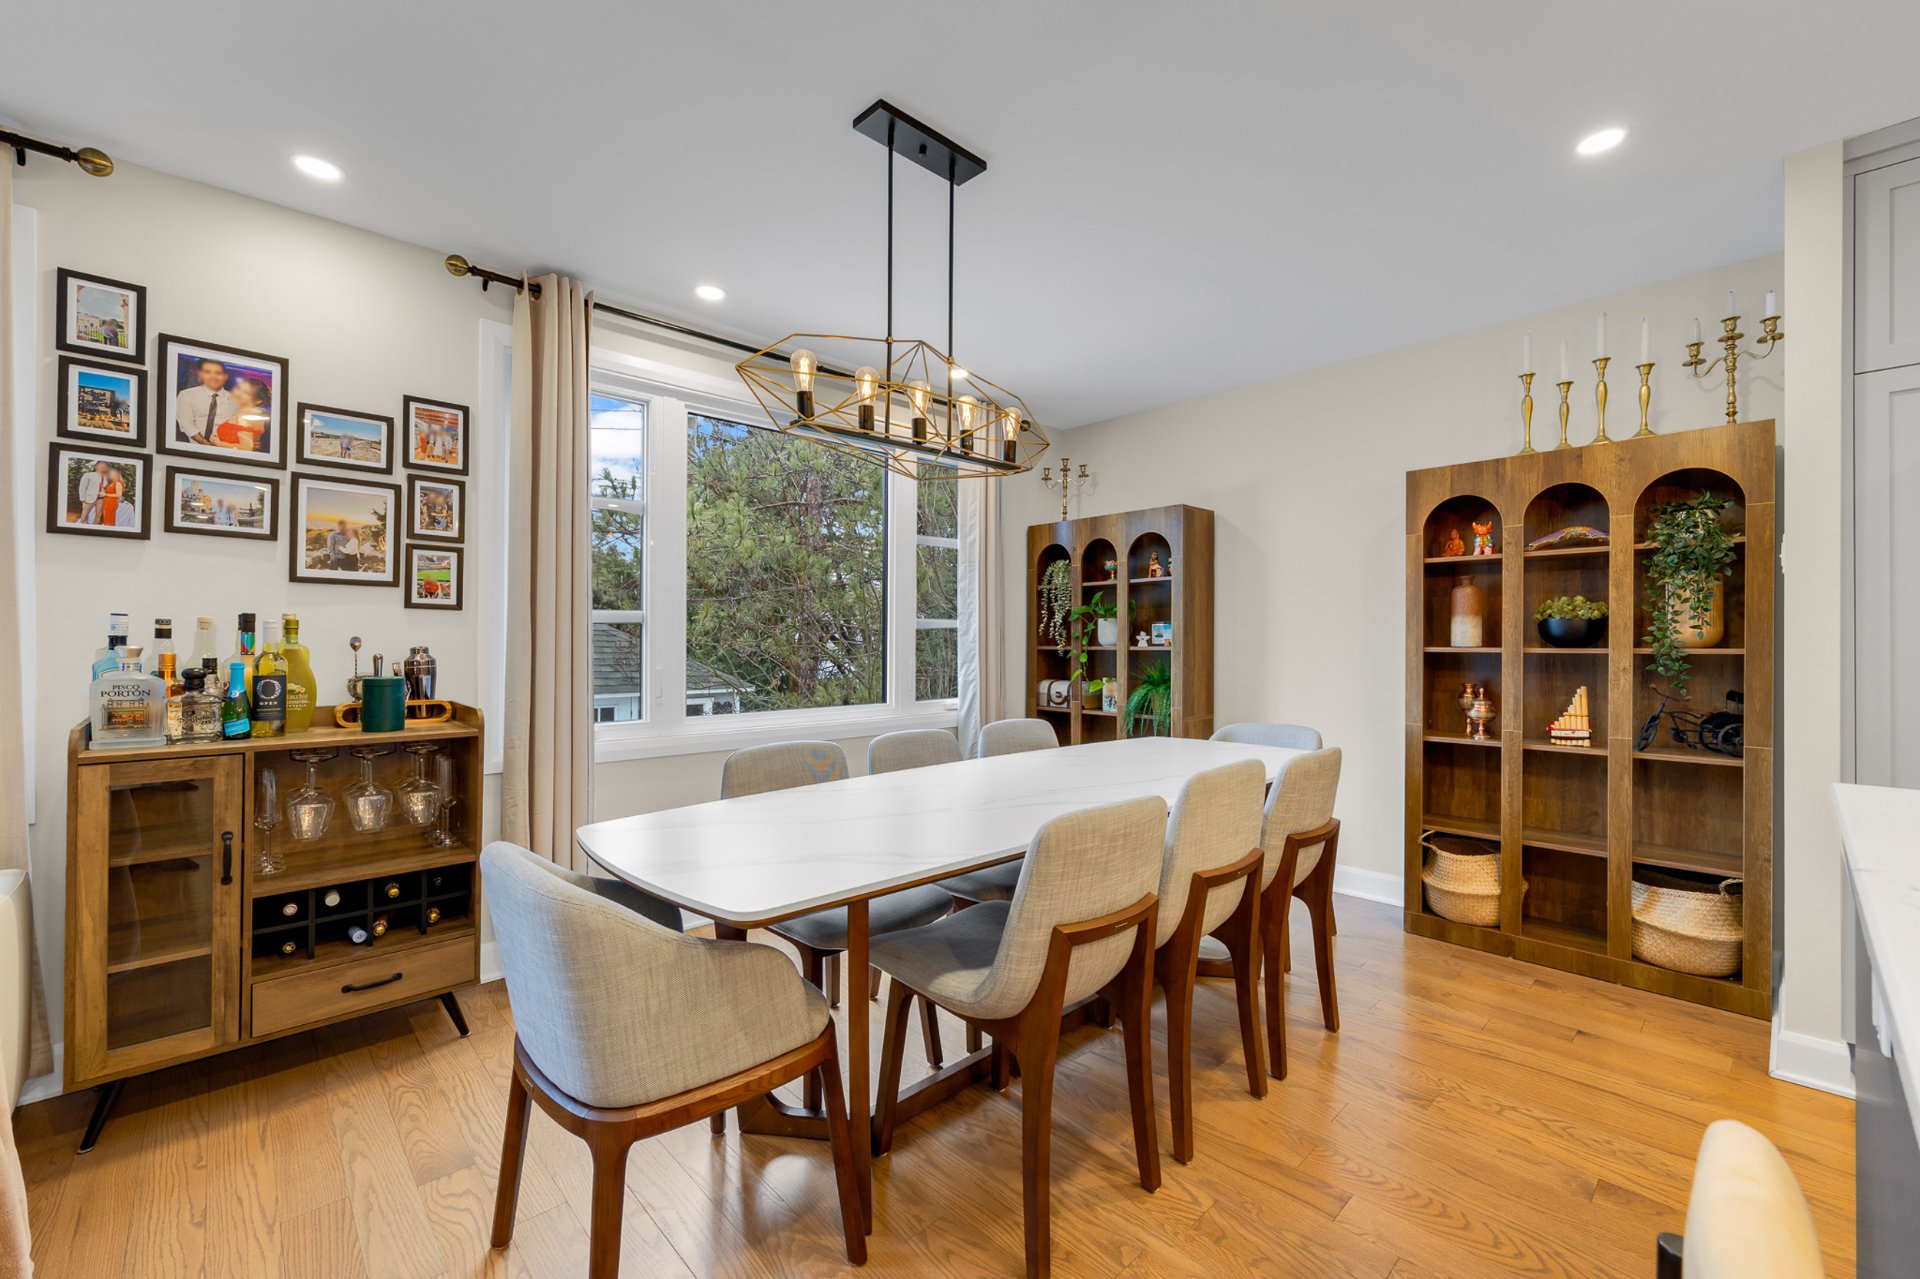
Primary bedroom
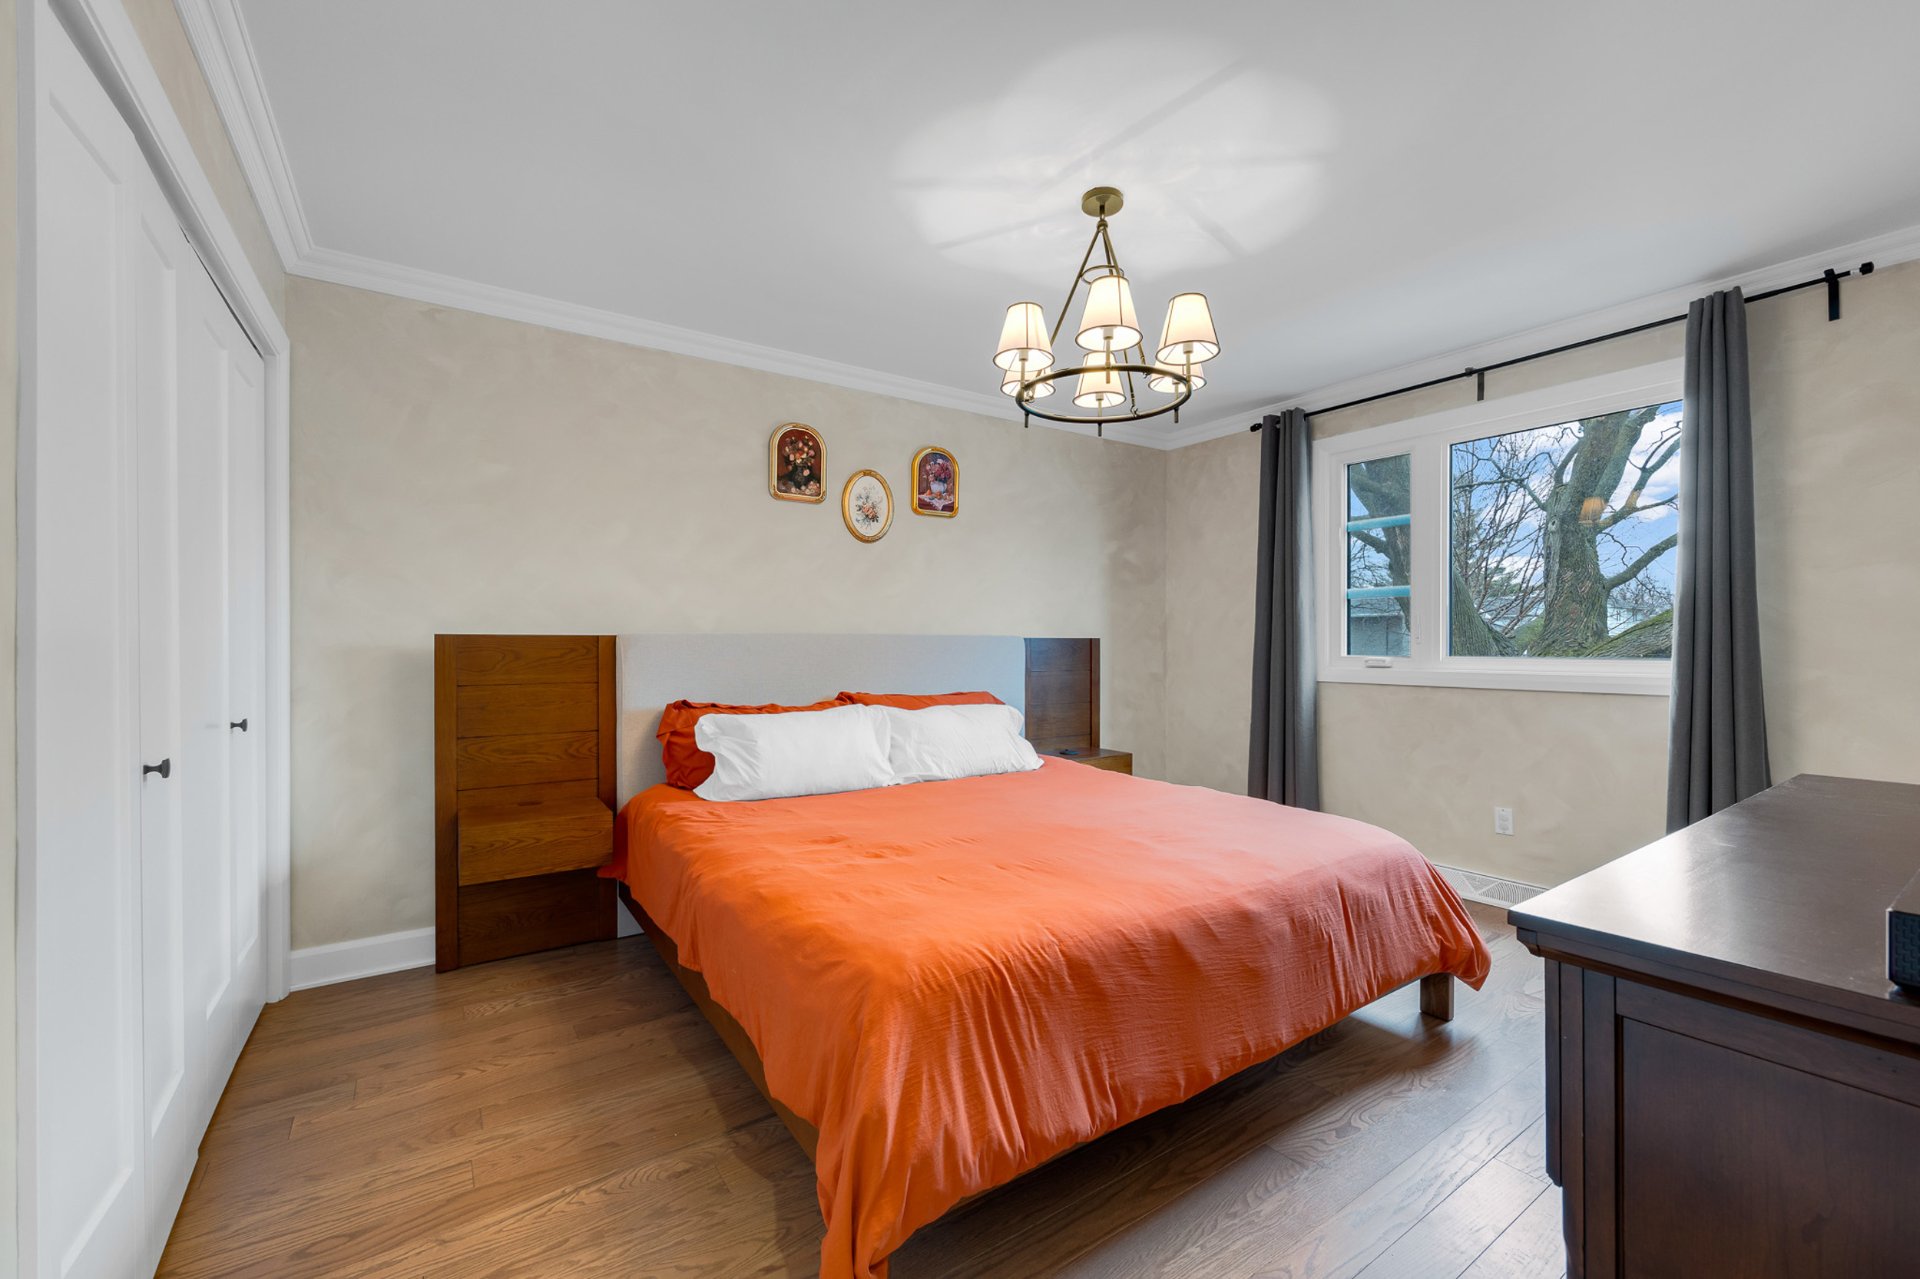
Bedroom
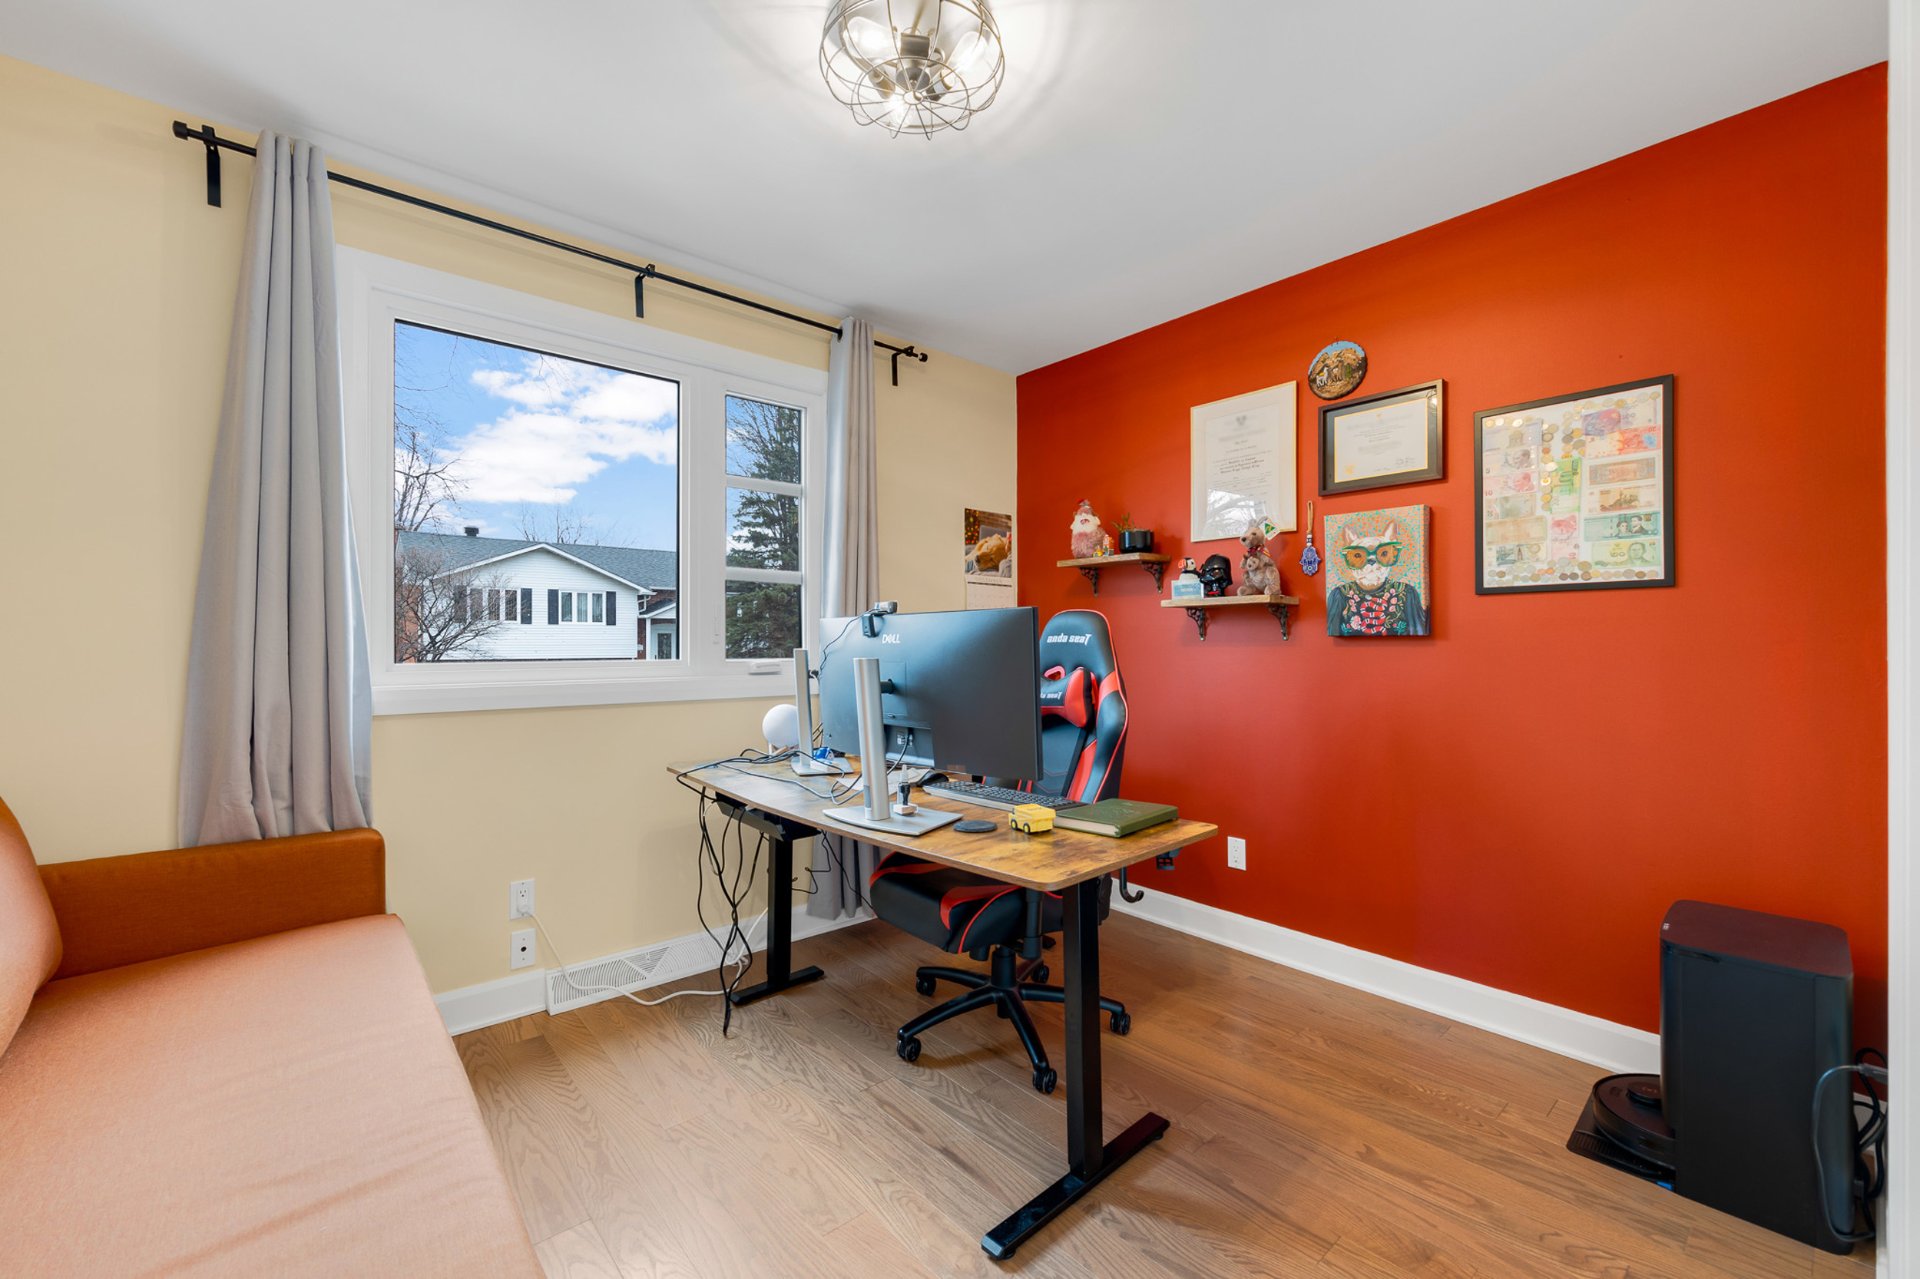
Bedroom
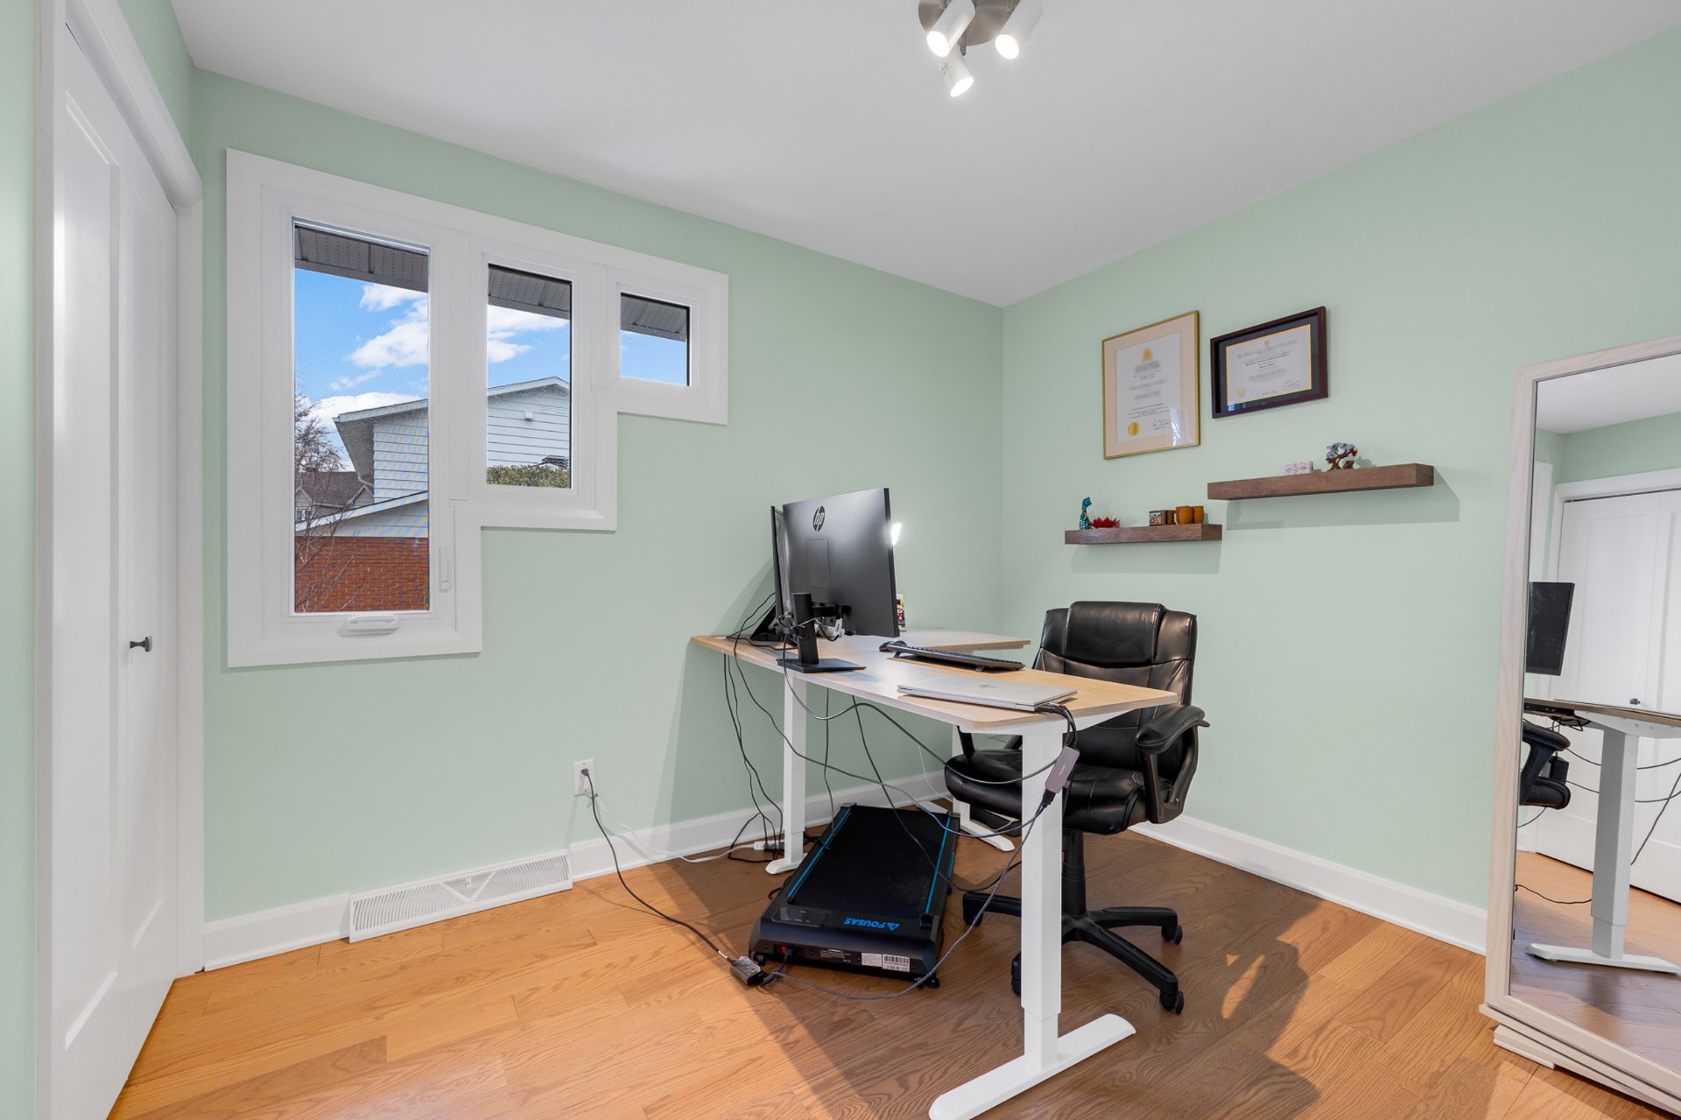
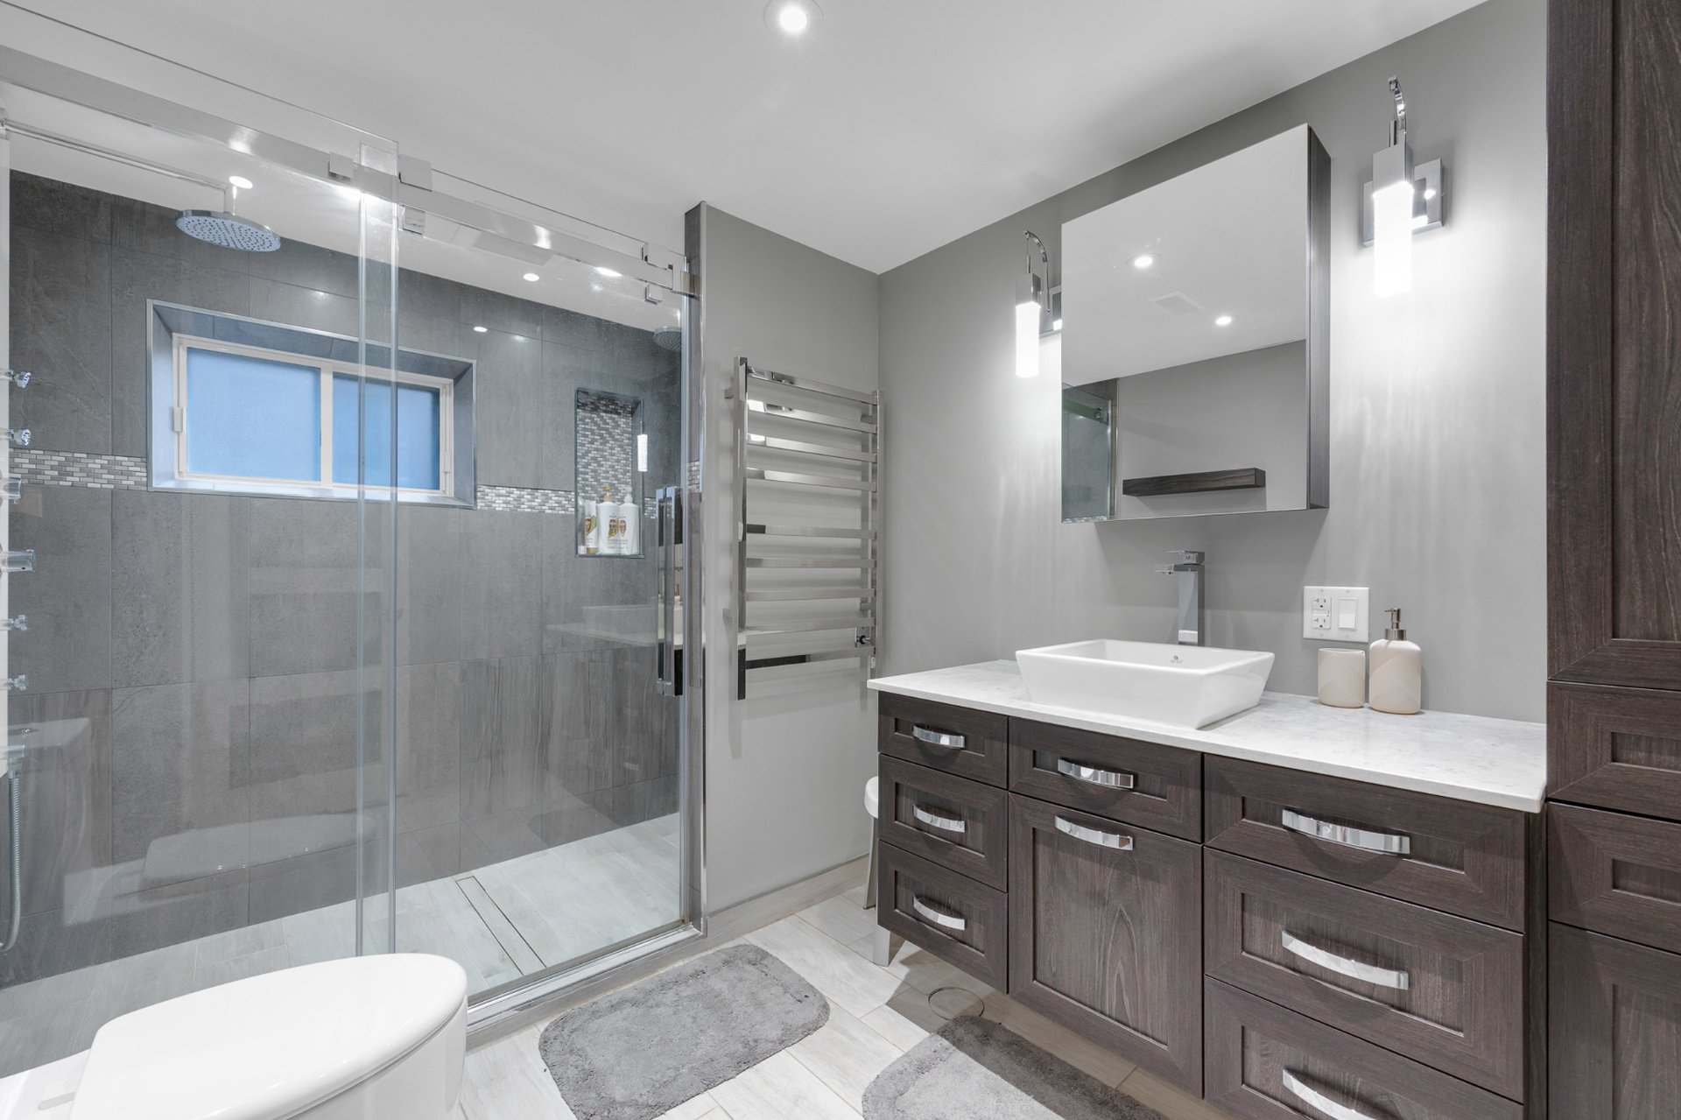
Bathroom
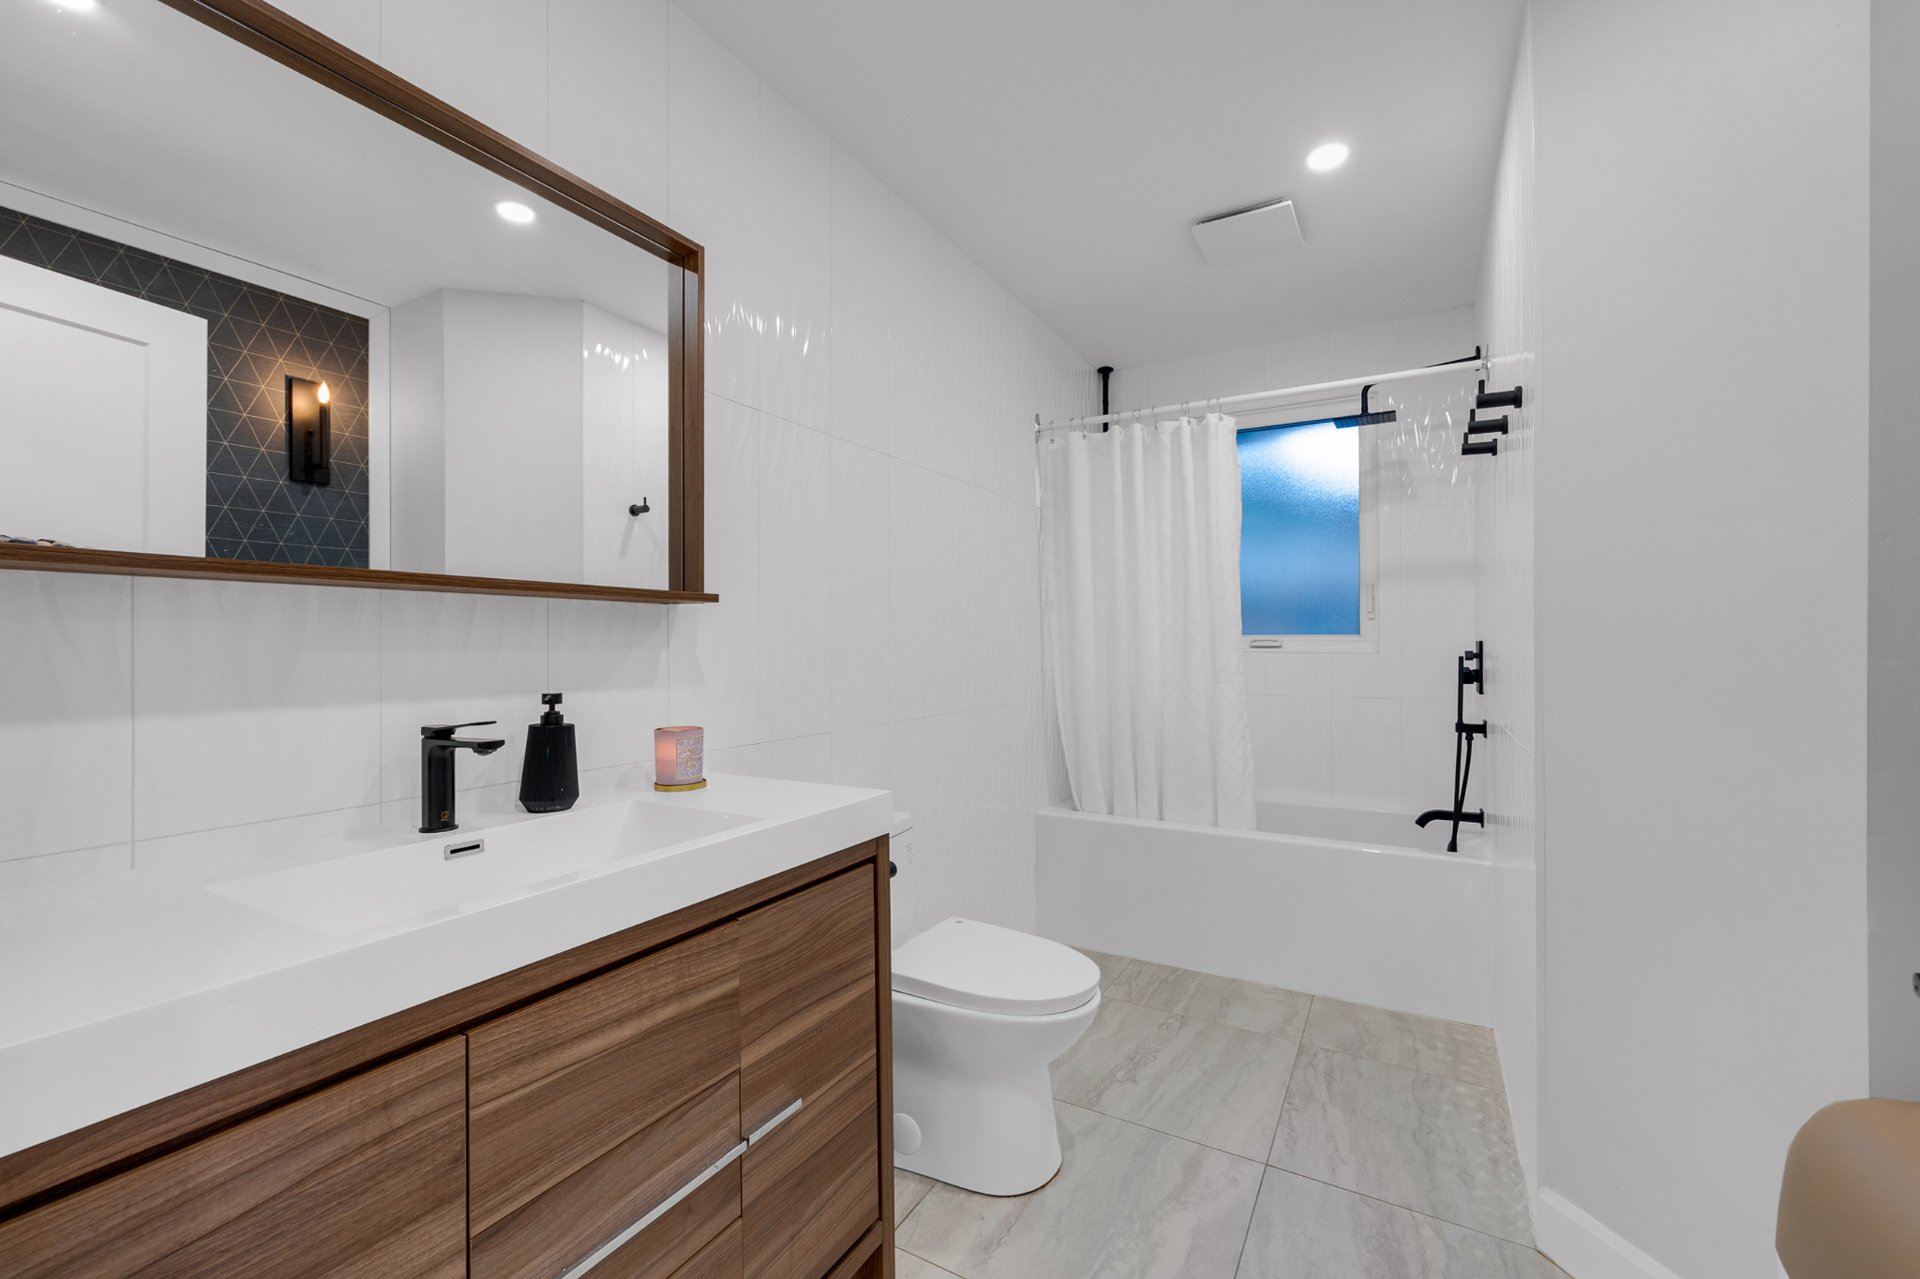
Family room
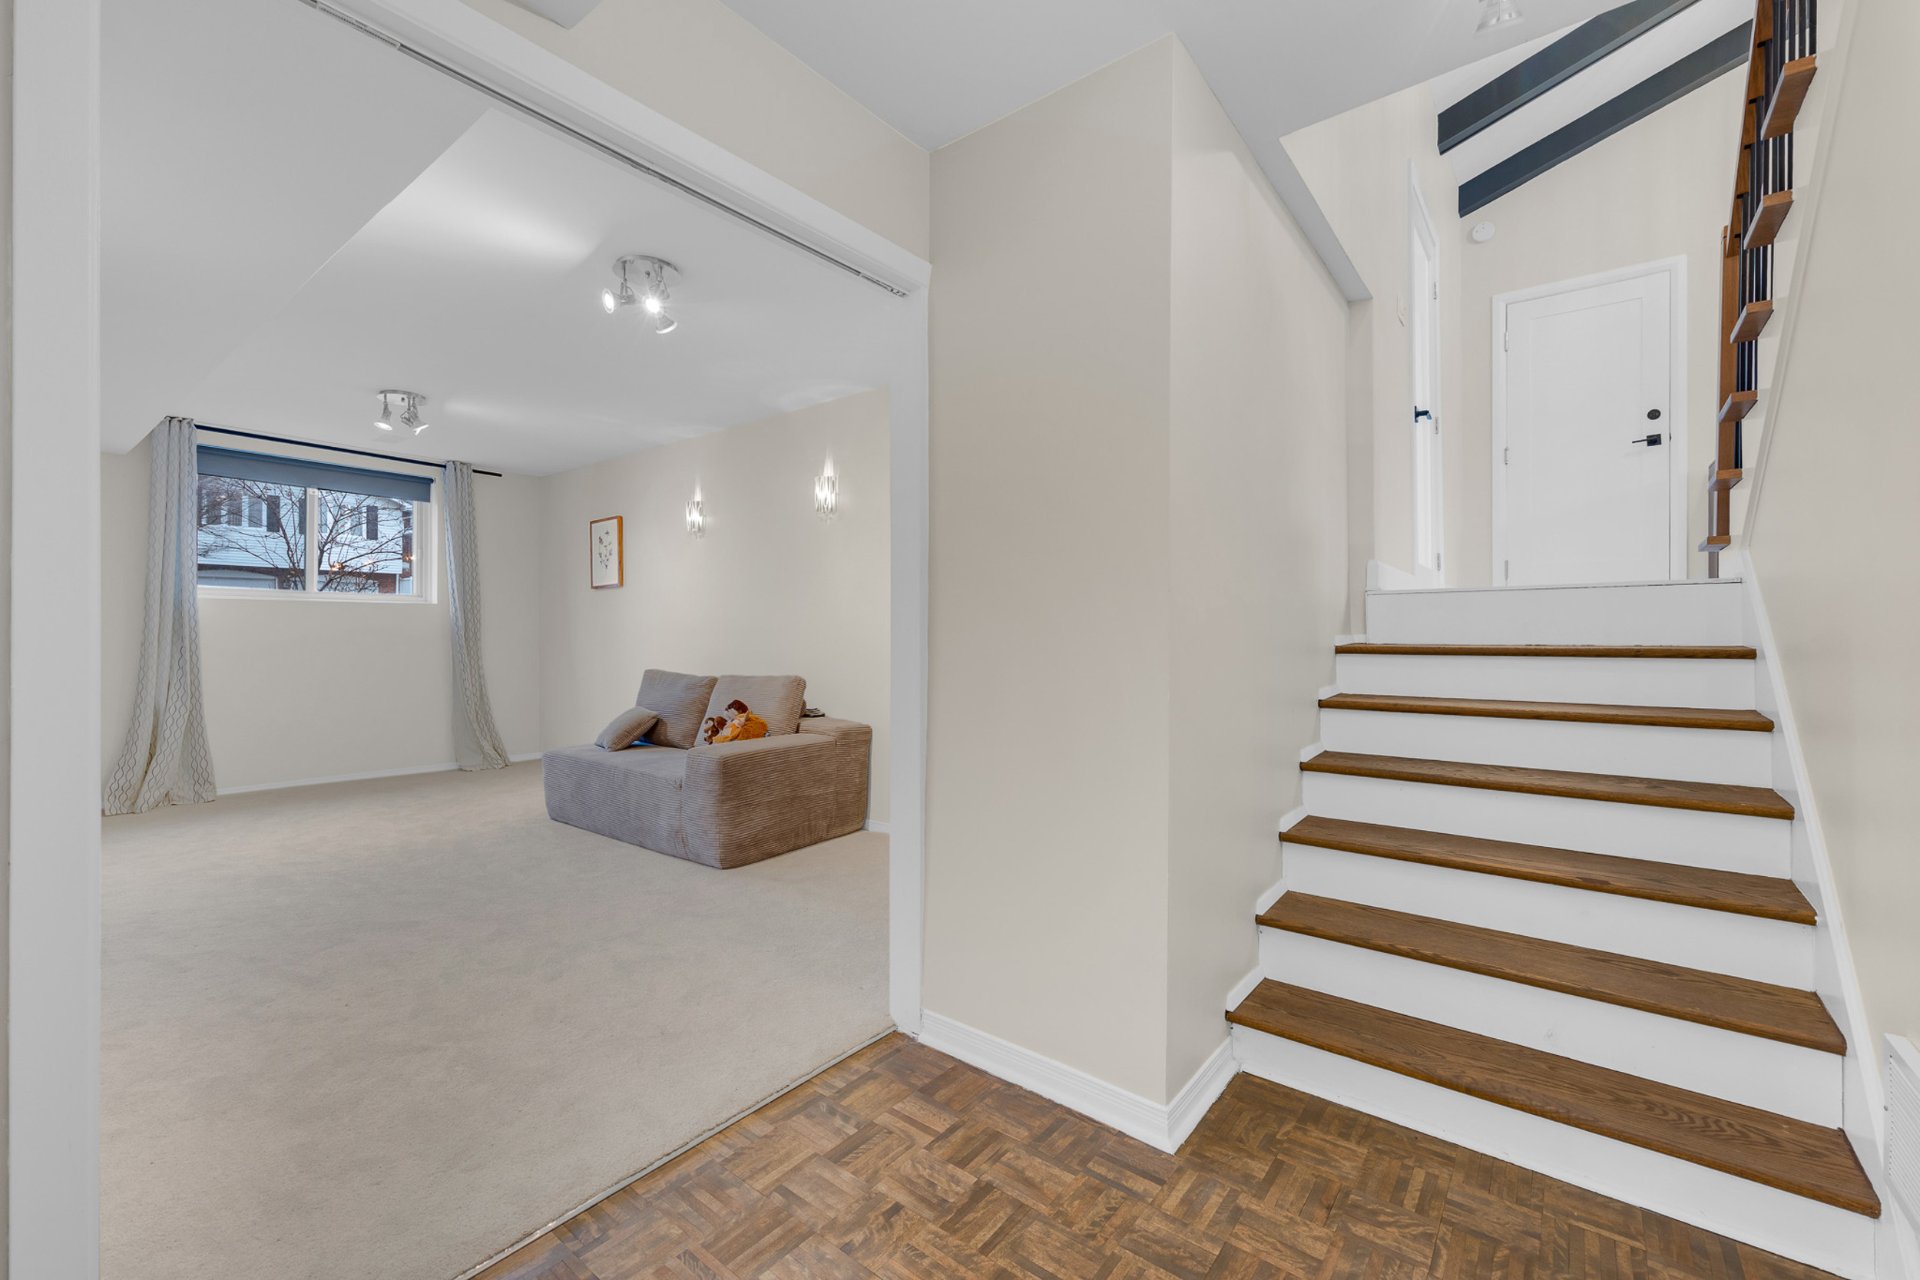
Family room
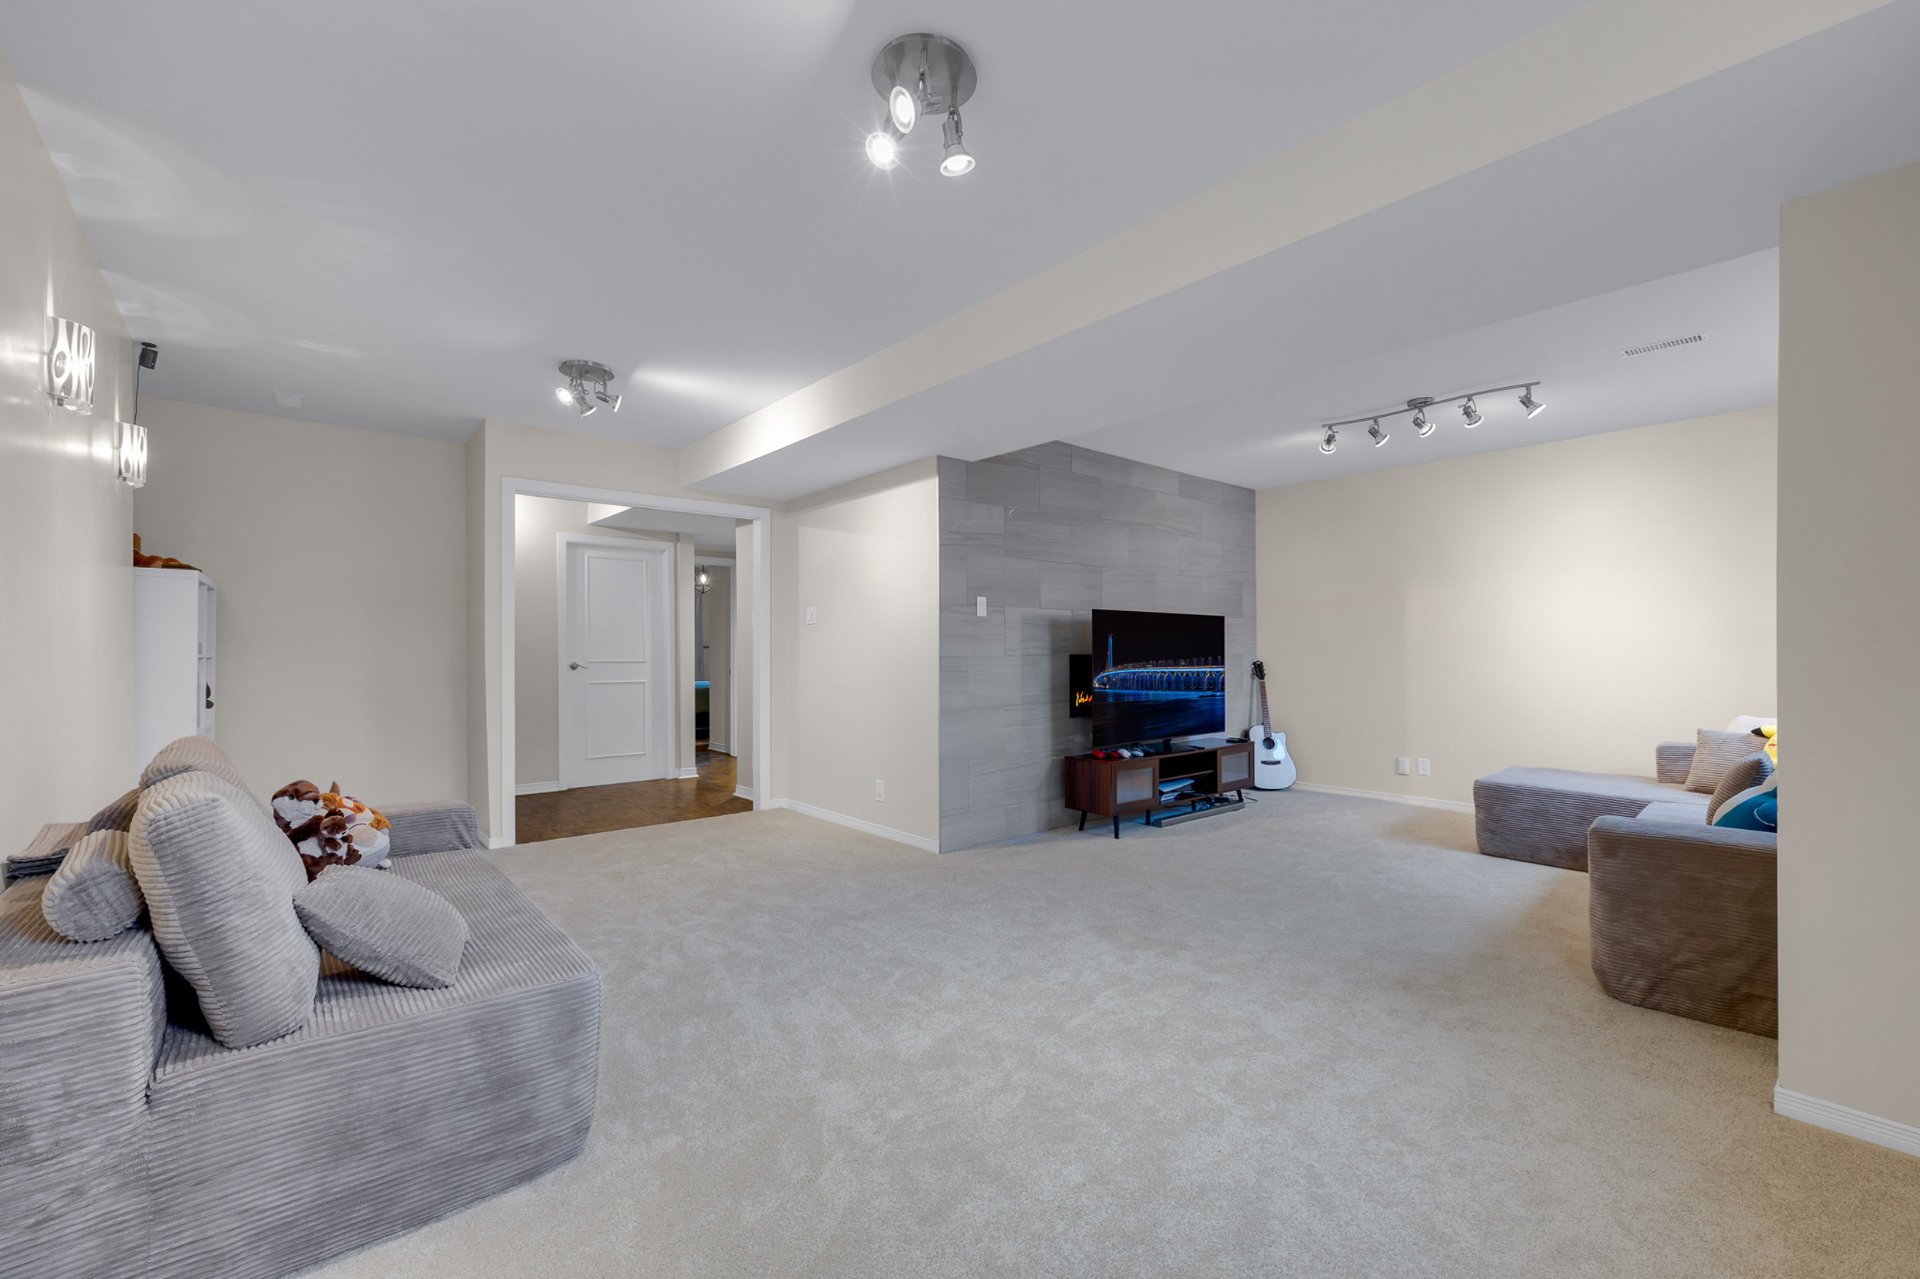
Family room
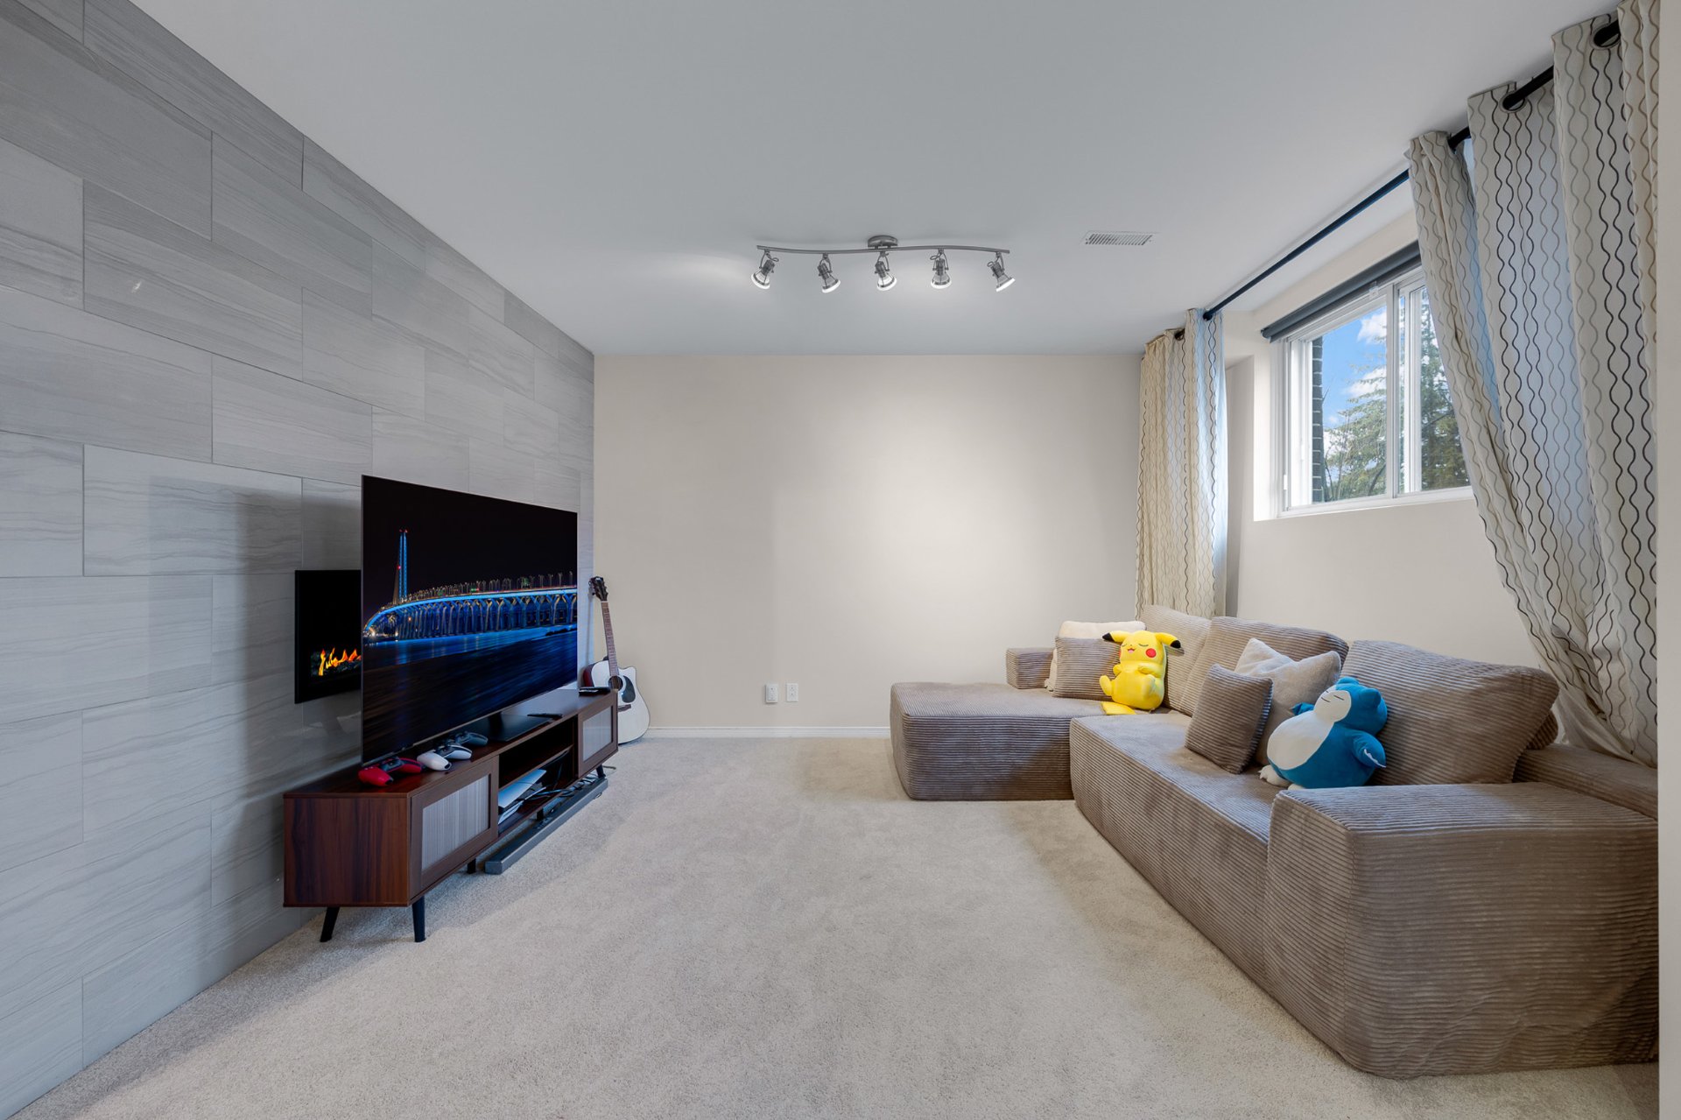
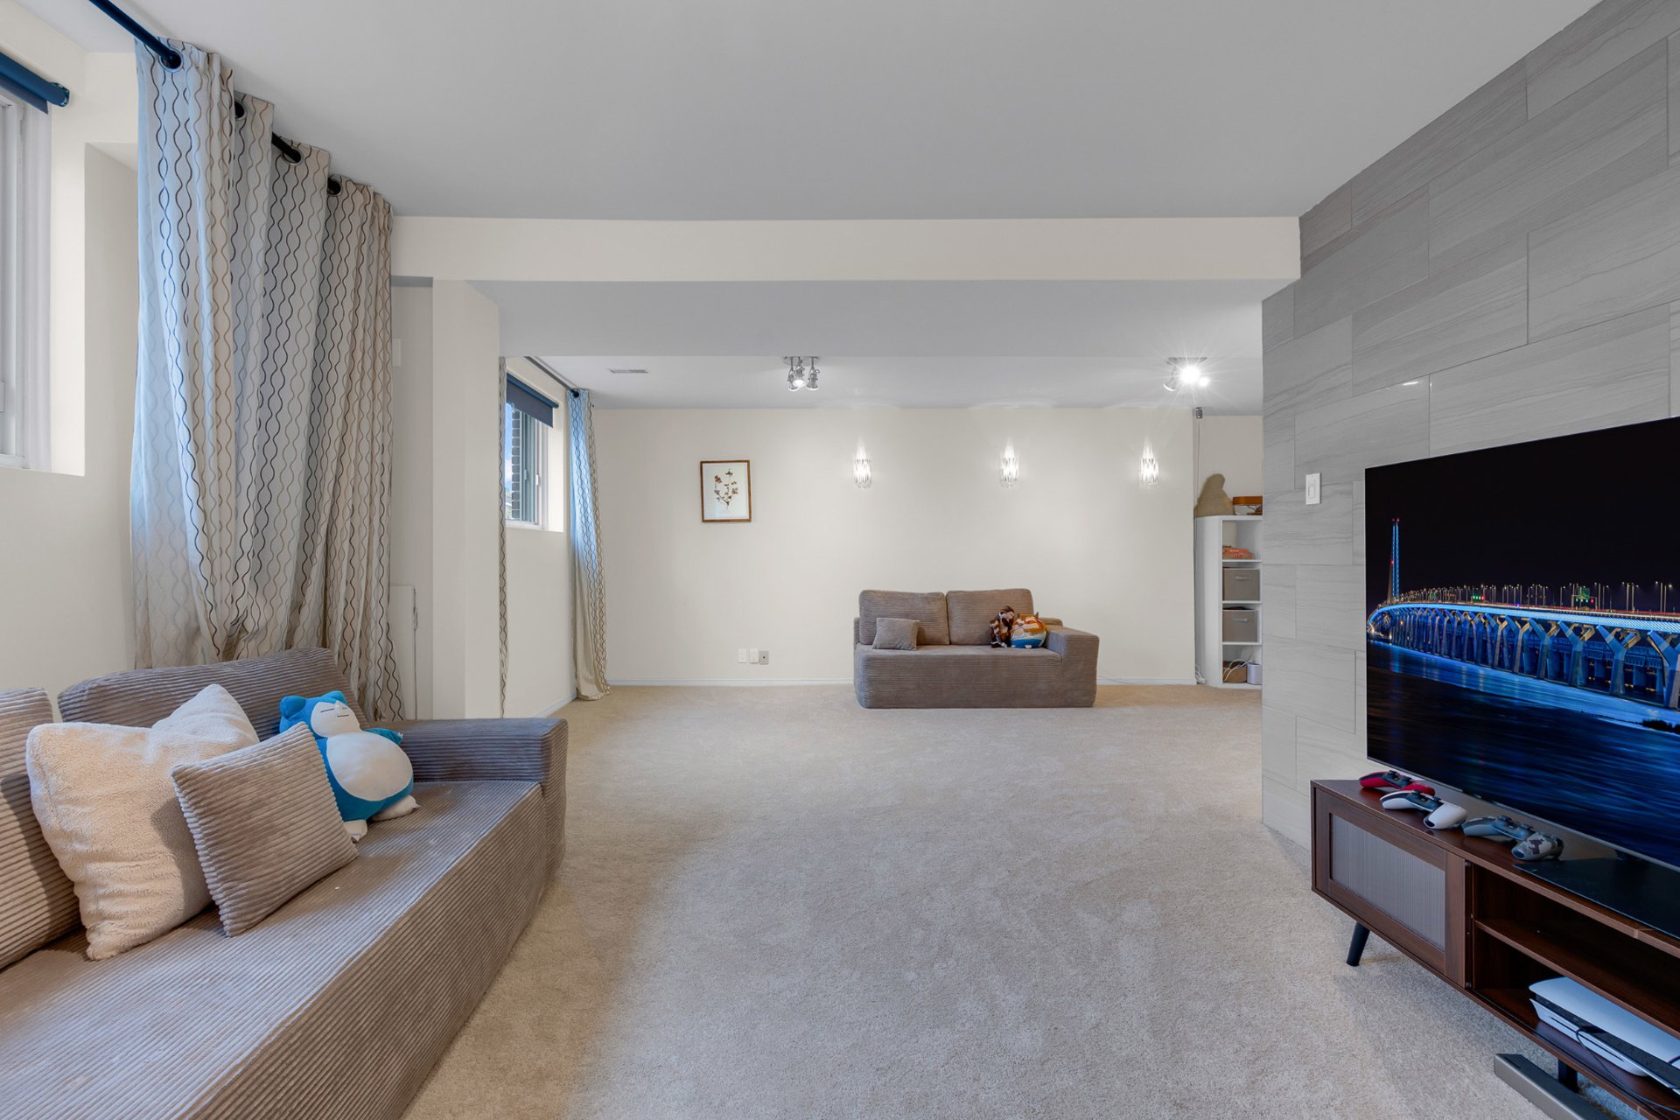
Family room
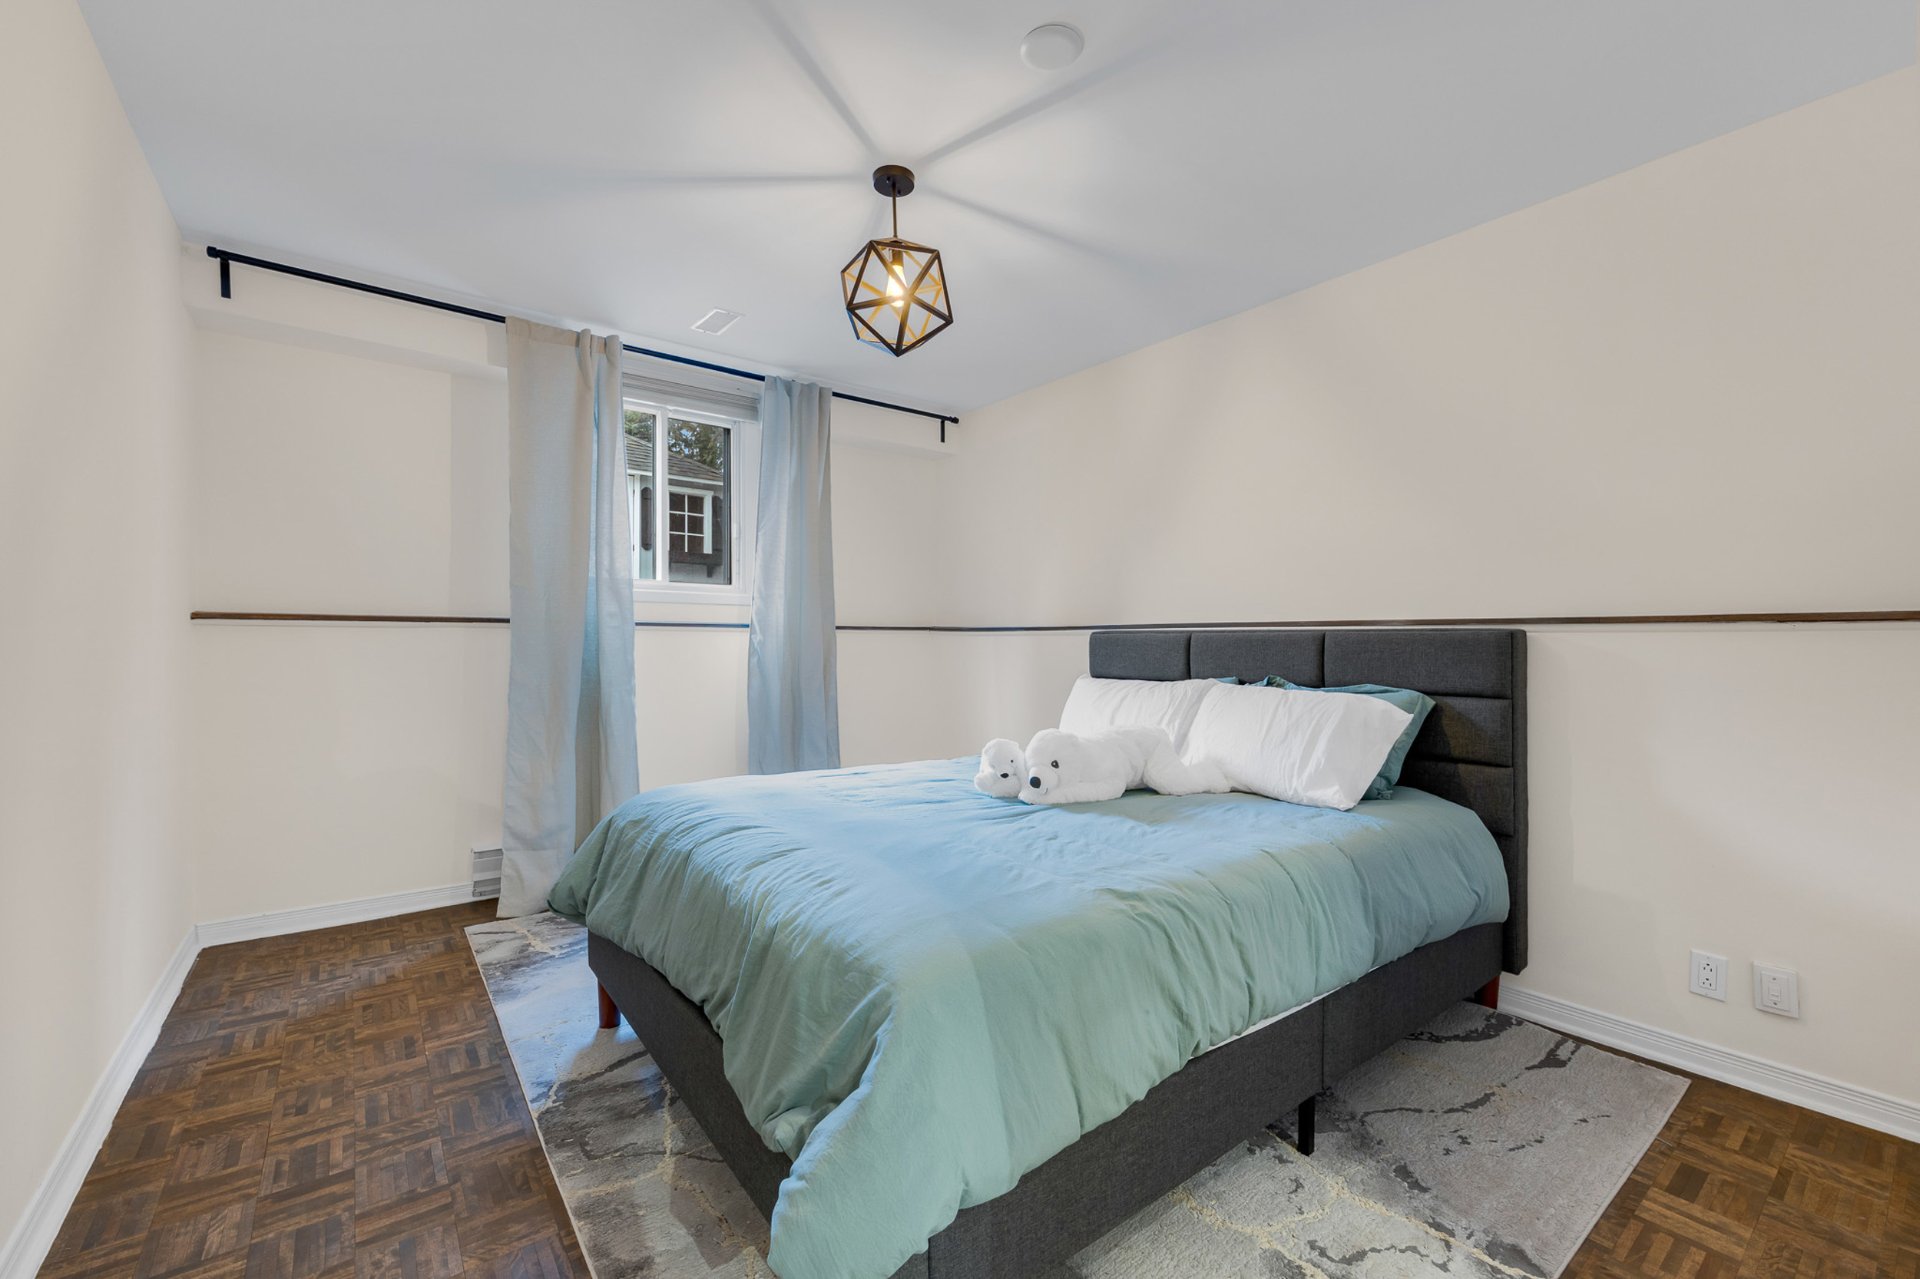
Bedroom
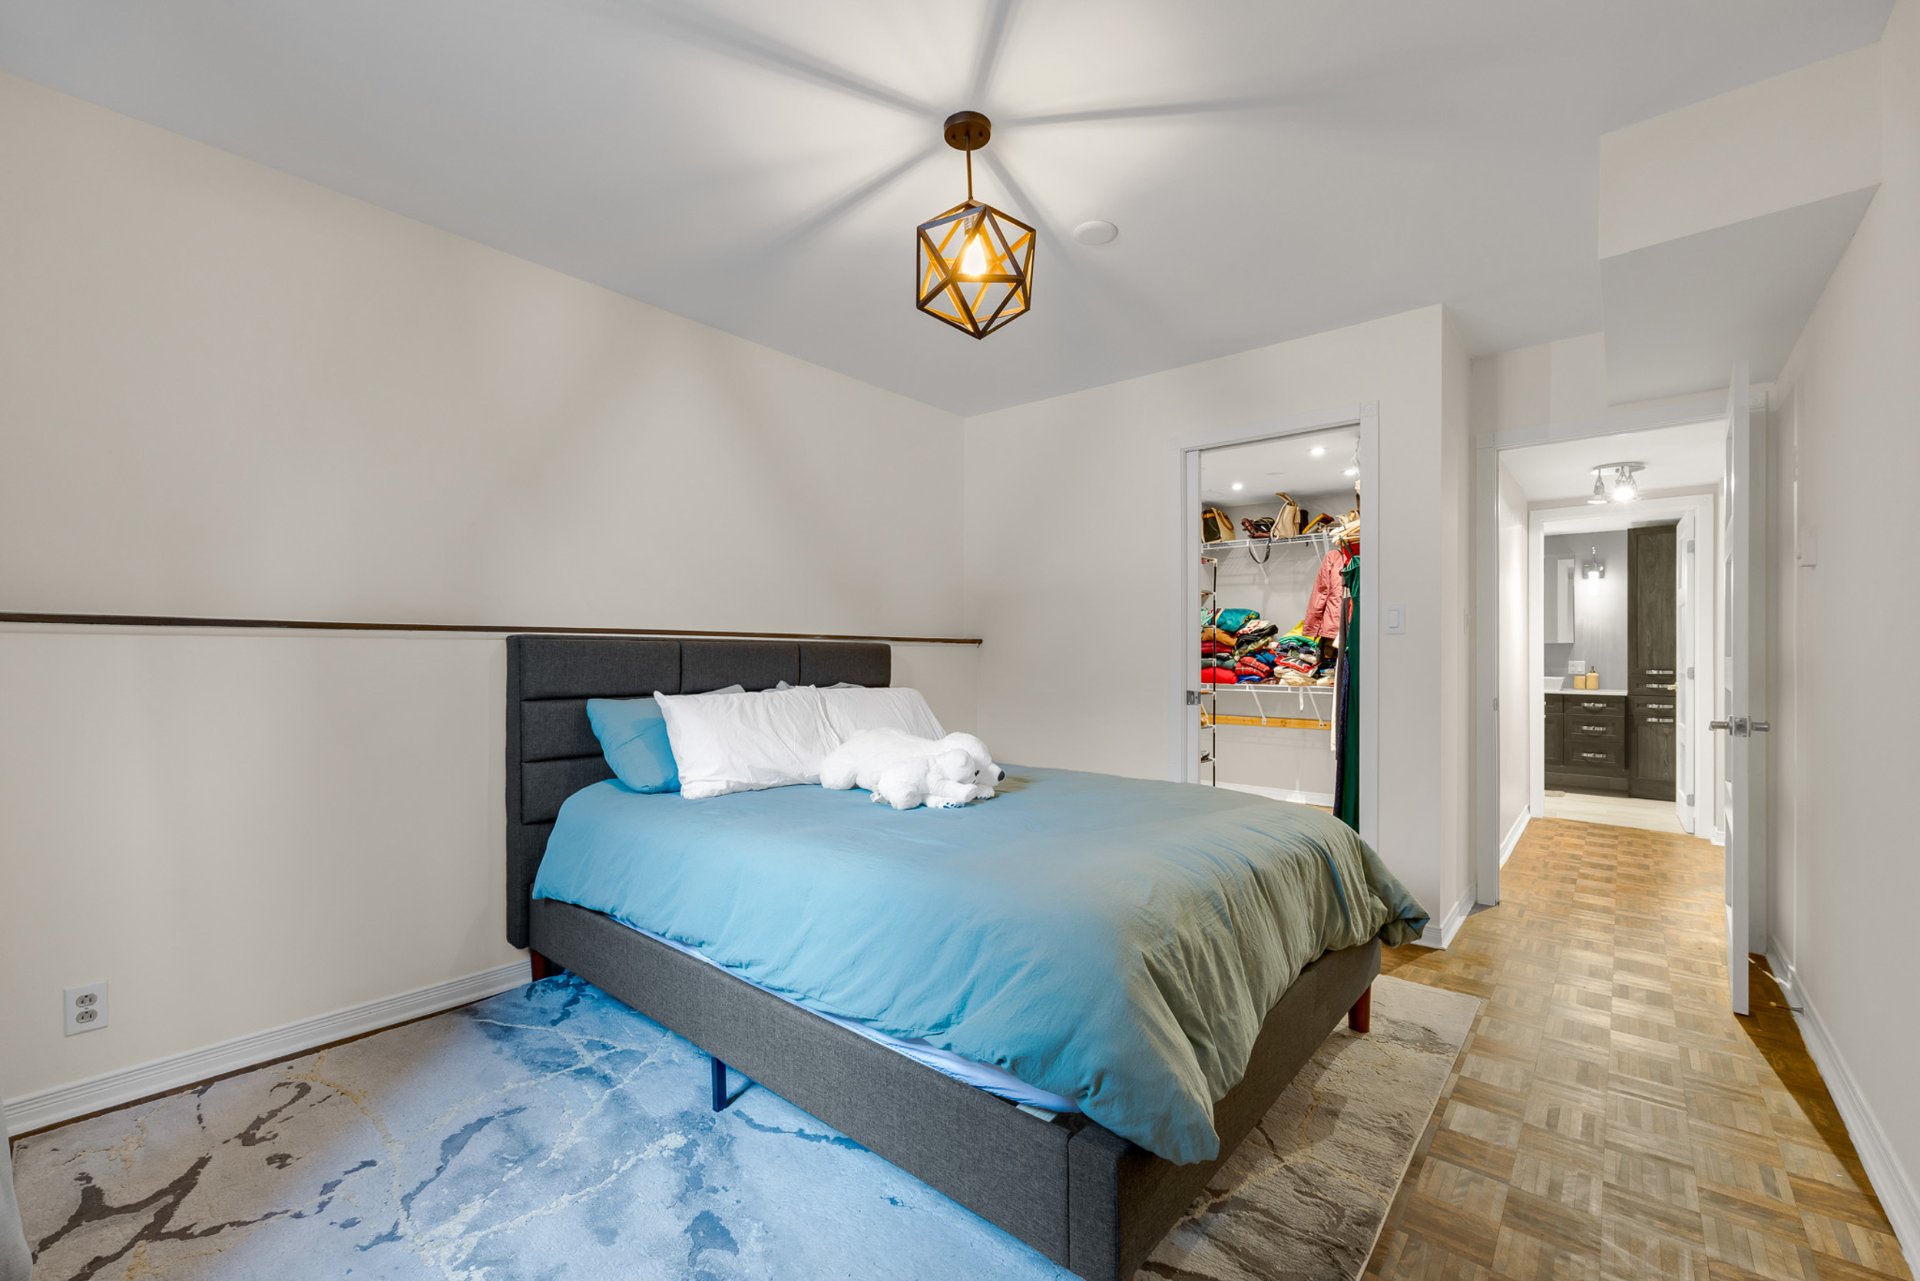
Bedroom
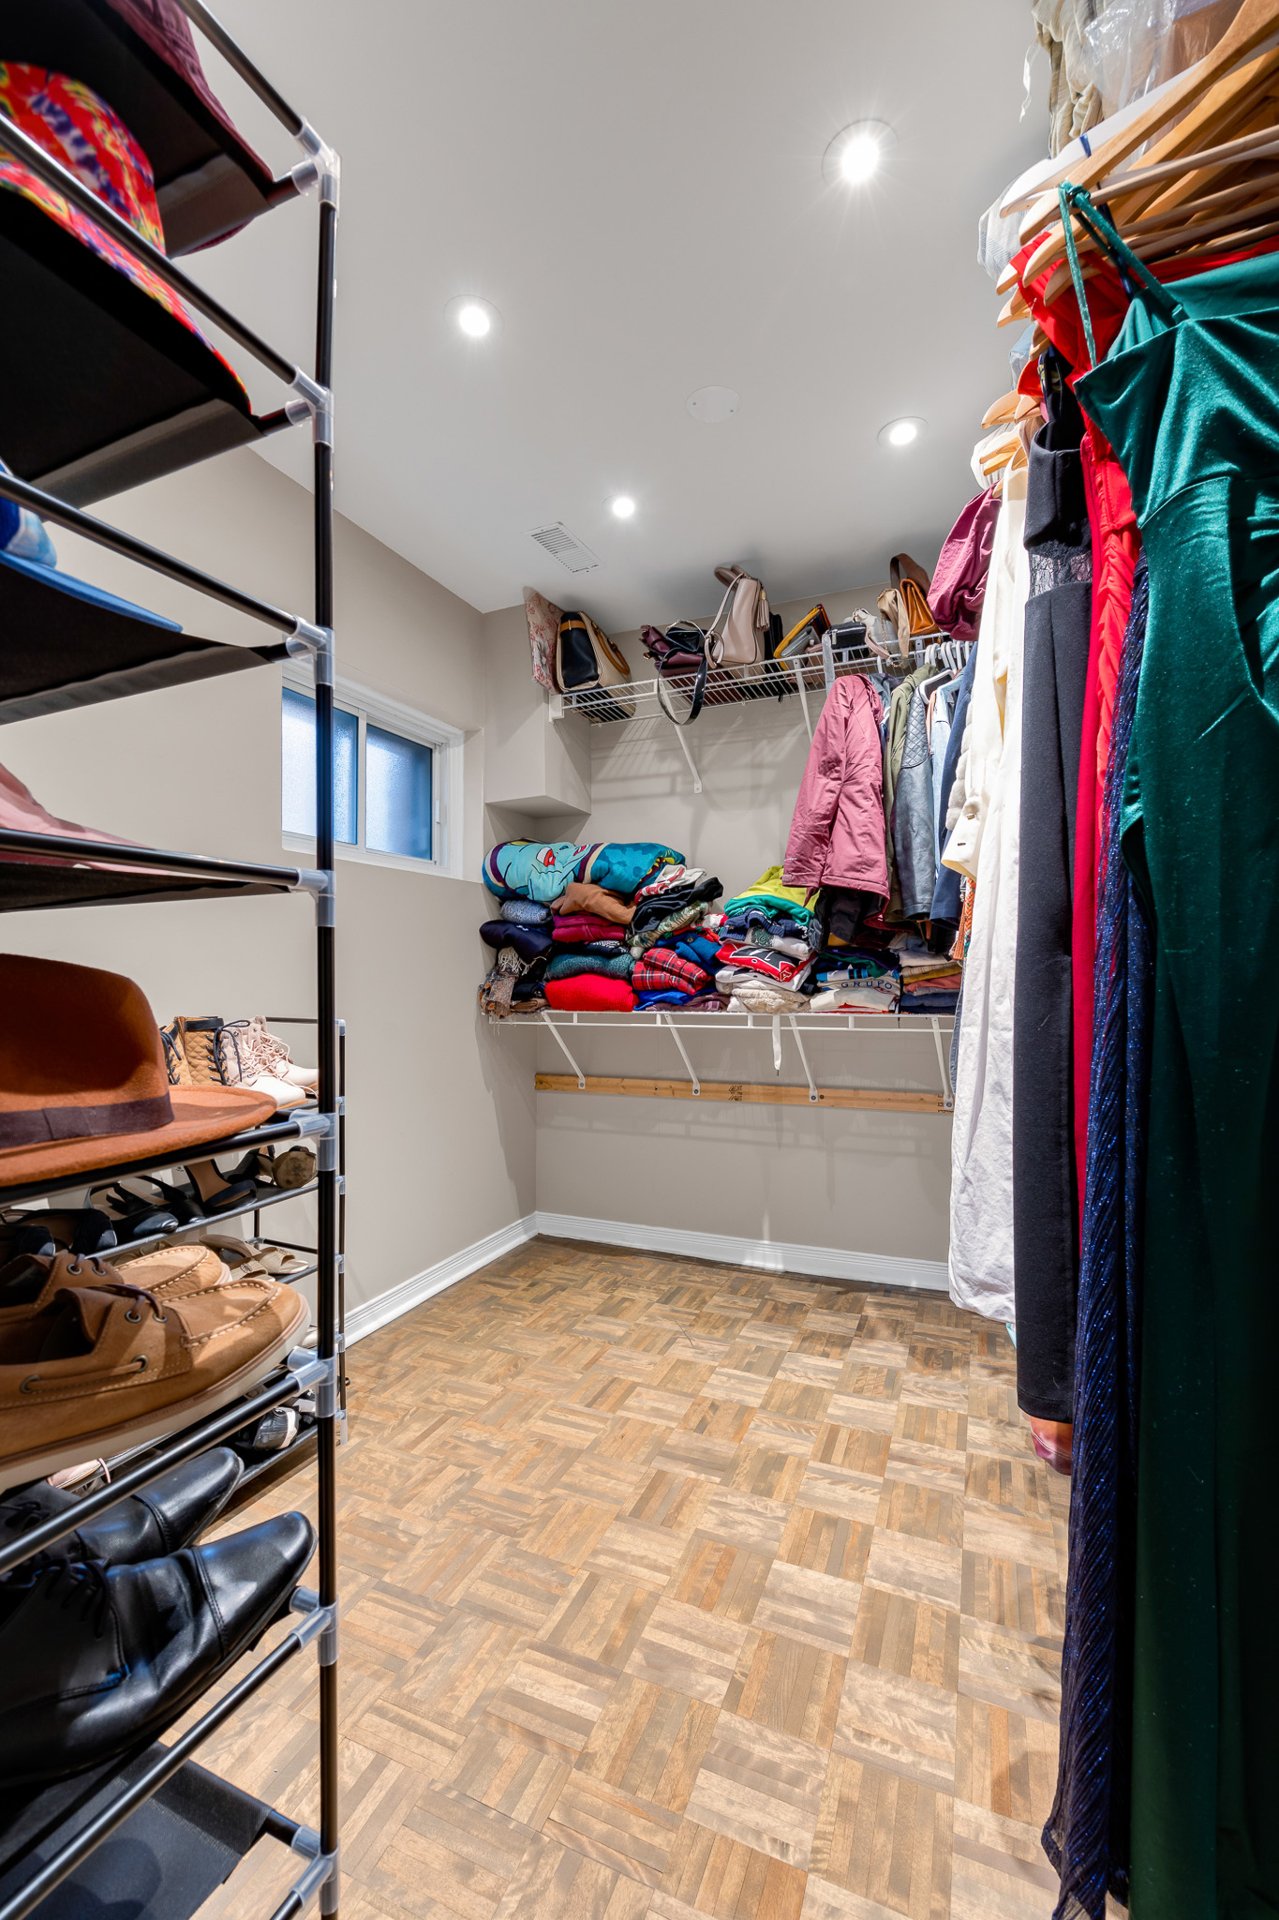
Walk-in closet
Bathroom
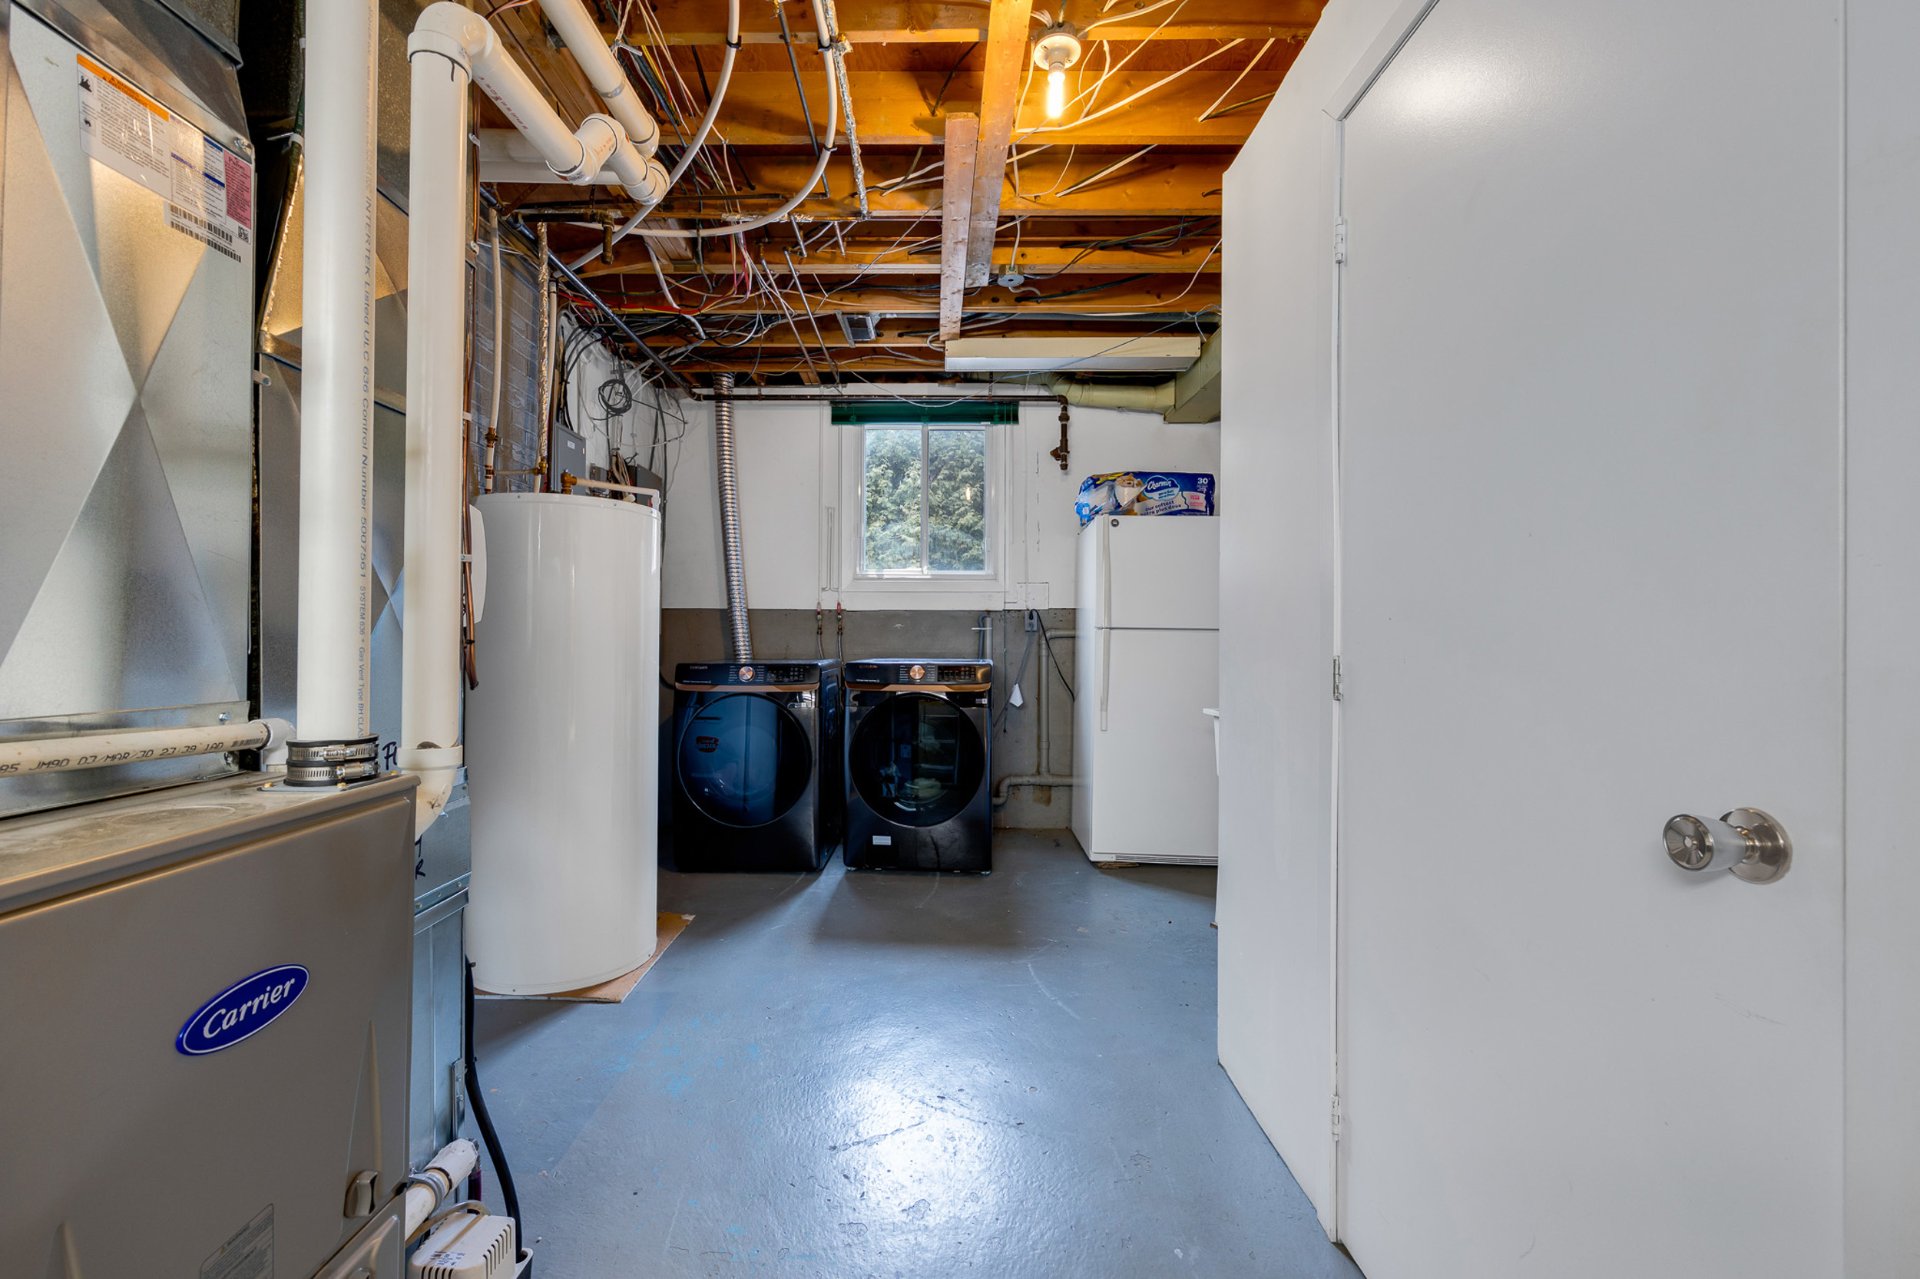
Laundry room
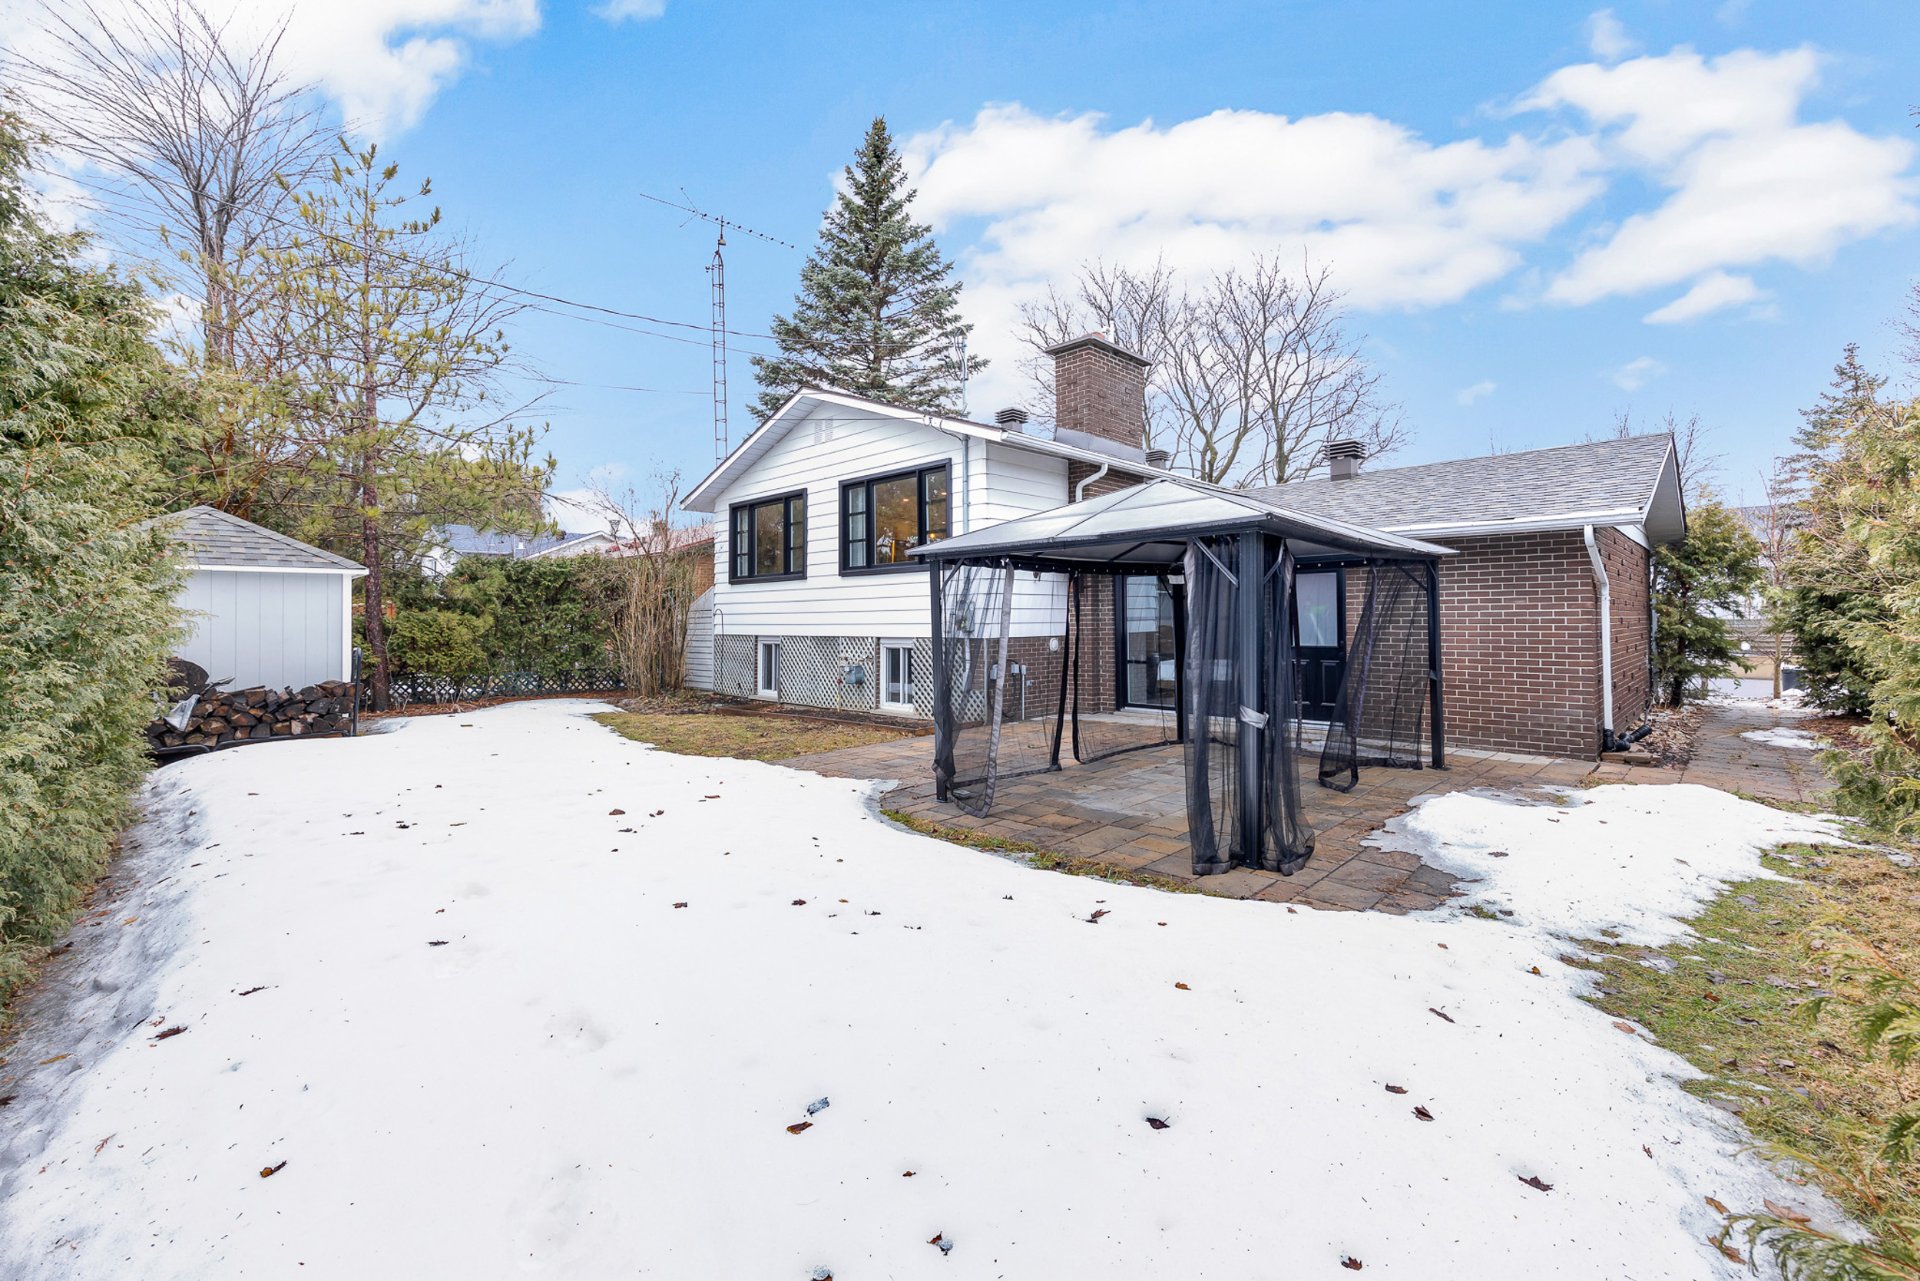
Backyard
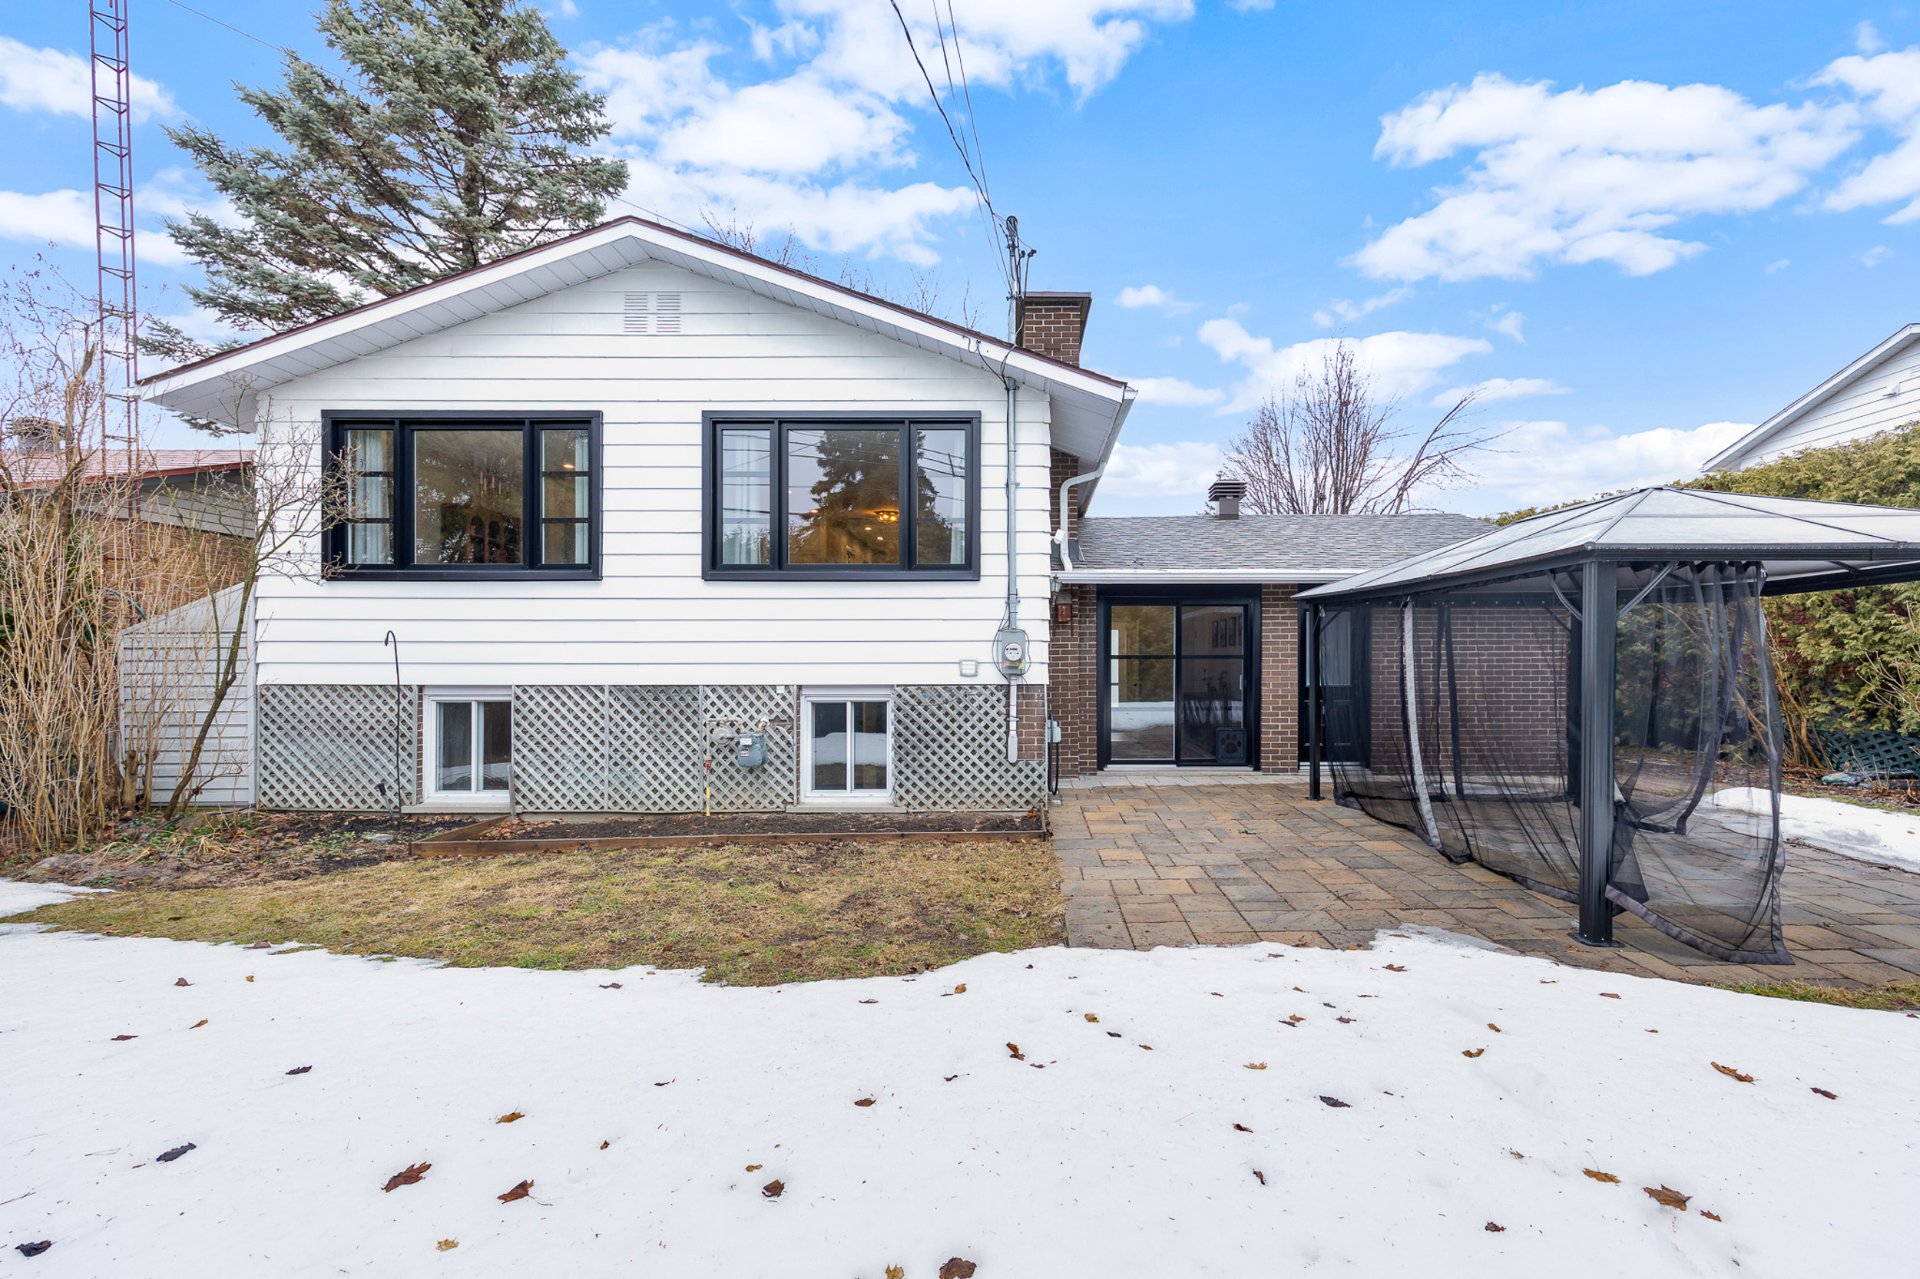
Backyard
19 Rue Parklane, Dollard-des-Ormeaux, QC H9G
$950,000
- 4 Bedrooms
- 2 Bathrooms
- 1968
- MLS: 15121737
Description
Bright 4-bedroom, 2-bath bungalow with open-concept main level filled with natural light. Features include a dark gray herringbone accent wall with electric fireplace, modern kitchen with large island, and spacious primary suite. Finished basement with family room, extra bedroom, and full bathroom. Private backyard with paved dining area. Prime location near top schools, parks, shopping, and future REM. Perfect for families or entertaining.
Included
LG BiG fridge, Dishwasher, Microwave, & Washer and Dryer, extra fridge in basement, & ring camera at the door.
Municipal land valuation
$407,600
Municipal building valuation
$300,400
Addenda
|
ROOM DETAILS |
|||
|---|---|---|---|
| Room | Dimensions | Level | Flooring |
| Living room | 12.10 x 22.5 P | Ground Floor | Wood |
| Kitchen | 11.4 x 12.7 P | Ground Floor | Wood |
| Dining room | 11.4 x 9.5 P | Ground Floor | Wood |
| Primary bedroom | 11.0 x 13.5 P | Ground Floor | Wood |
| Bedroom | 11.6 x 8.3 P | Ground Floor | Wood |
| Bedroom | 8.3 x 10.6 P | Ground Floor | Wood |
| Bathroom | 11.0 x 7.9 P | Ground Floor | Ceramic tiles |
| Family room | 22.11 x 21.7 P | Basement | Carpet |
| Bedroom | 10.11 x 15.5 P | Basement | Parquetry |
| Walk-in closet | 7.6 x 8.8 P | Basement | Parquetry |
| Bathroom | 10.11 x 7.11 P | Basement | Ceramic tiles |
| Laundry room | 20.9 x 19.10 P | Basement | Concrete |
| BUILDING | |
|---|---|
| Type | Split-level |
| Style | Detached |
| Dimensions | 45.5x44.6 P |
| Lot Size | 6500 PC |
| EXPENSES | |
|---|---|
| Municipal Taxes (2026) | $ 5135 / year |
| School taxes (2025) | $ 547 / year |
|
CHARACTERISTICS |
|
|---|---|
| Basement | 6 feet and over, Finished basement |
| Heating system | Air circulation |
| Driveway | Asphalt |
| Roofing | Asphalt shingles |
| Garage | Attached, Fitted, Single width |
| Heating energy | Bi-energy, Electricity, Natural gas |
| Proximity | Bicycle path, Daycare centre, Elementary school, High school, Highway, Park - green area, Public transport |
| Parking | Garage, Outdoor |
| Landscaping | Land / Yard lined with hedges |
| Sewage system | Municipal sewer |
| Water supply | Municipality |
| Hearth stove | Other |
| Foundation | Poured concrete |
| Zoning | Residential |
Loading street view...
Loading maps...